
Floor Plan
NATURE-INFUSED
LUXURY LIVING
A Retreat, Right at Home
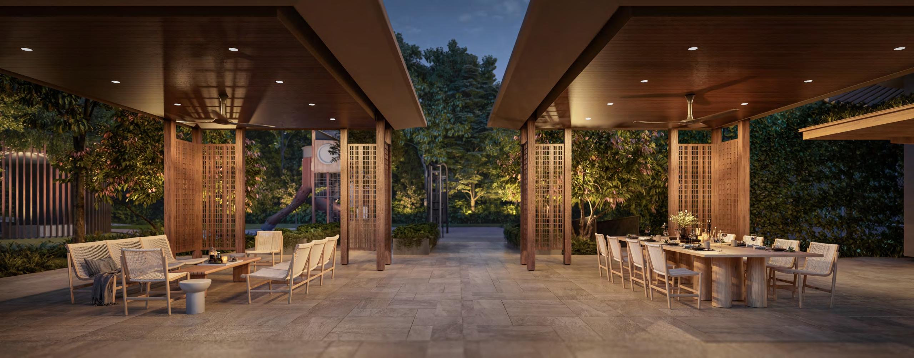
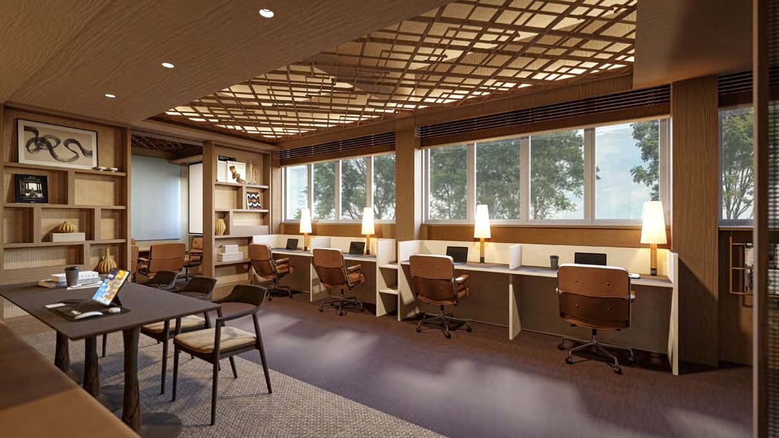
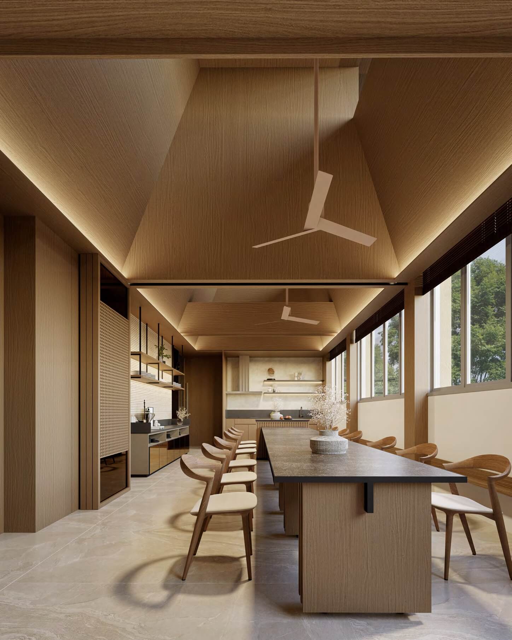
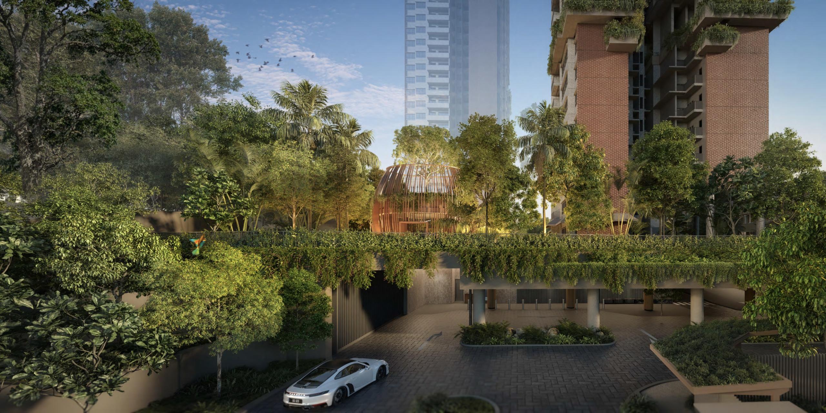
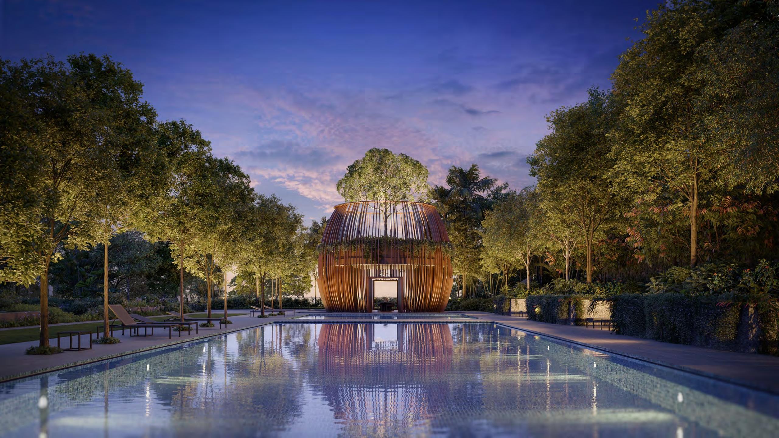
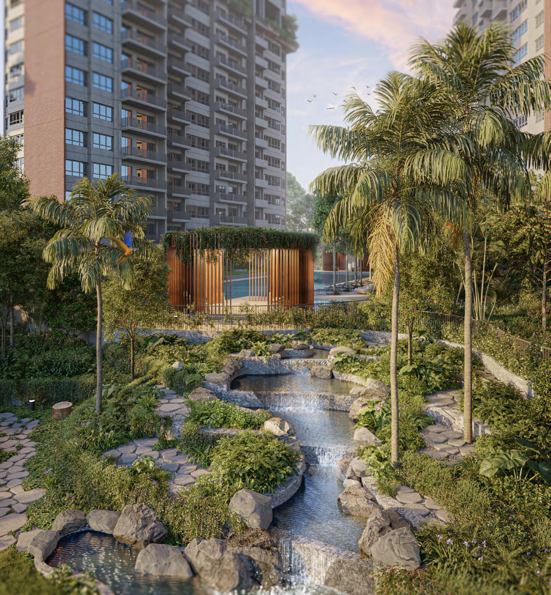
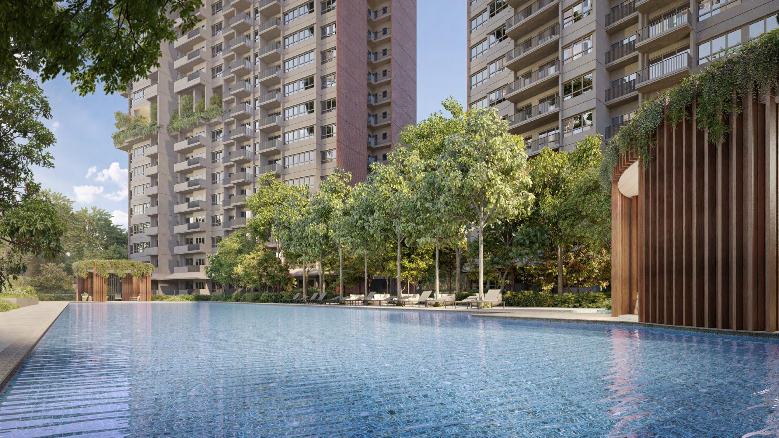
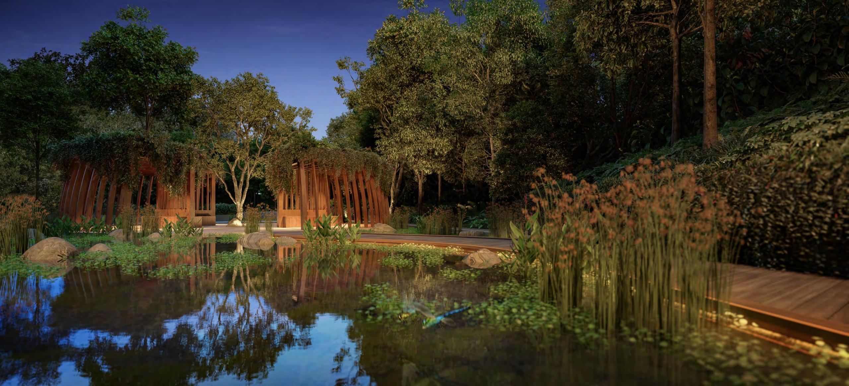
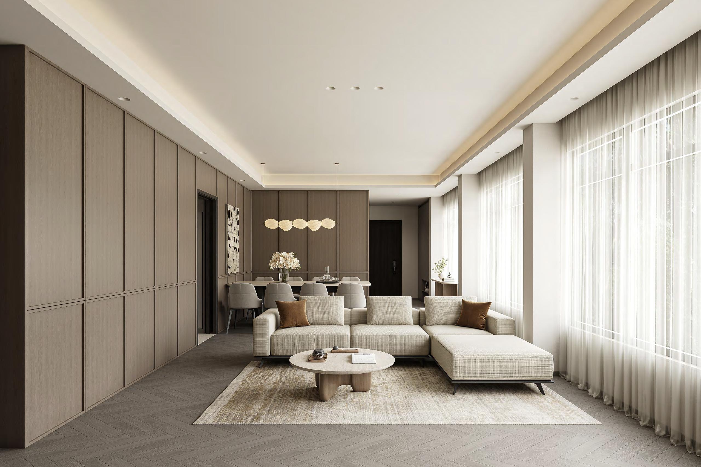
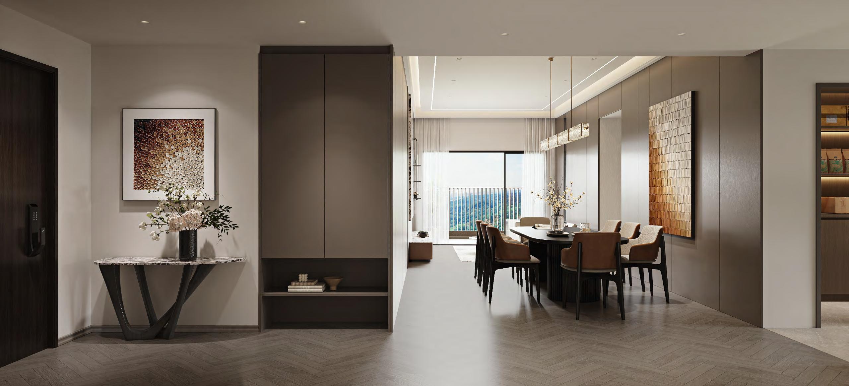
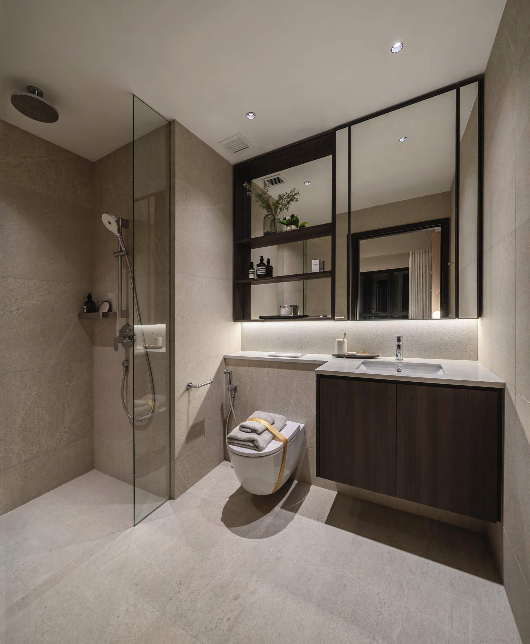
Coming home to Springleaf Residence is a return to a true sanctuary, secluded from the urban landscape. The development is designed for wellness, and its interiors are consciously crafted for spacious and versatile living.
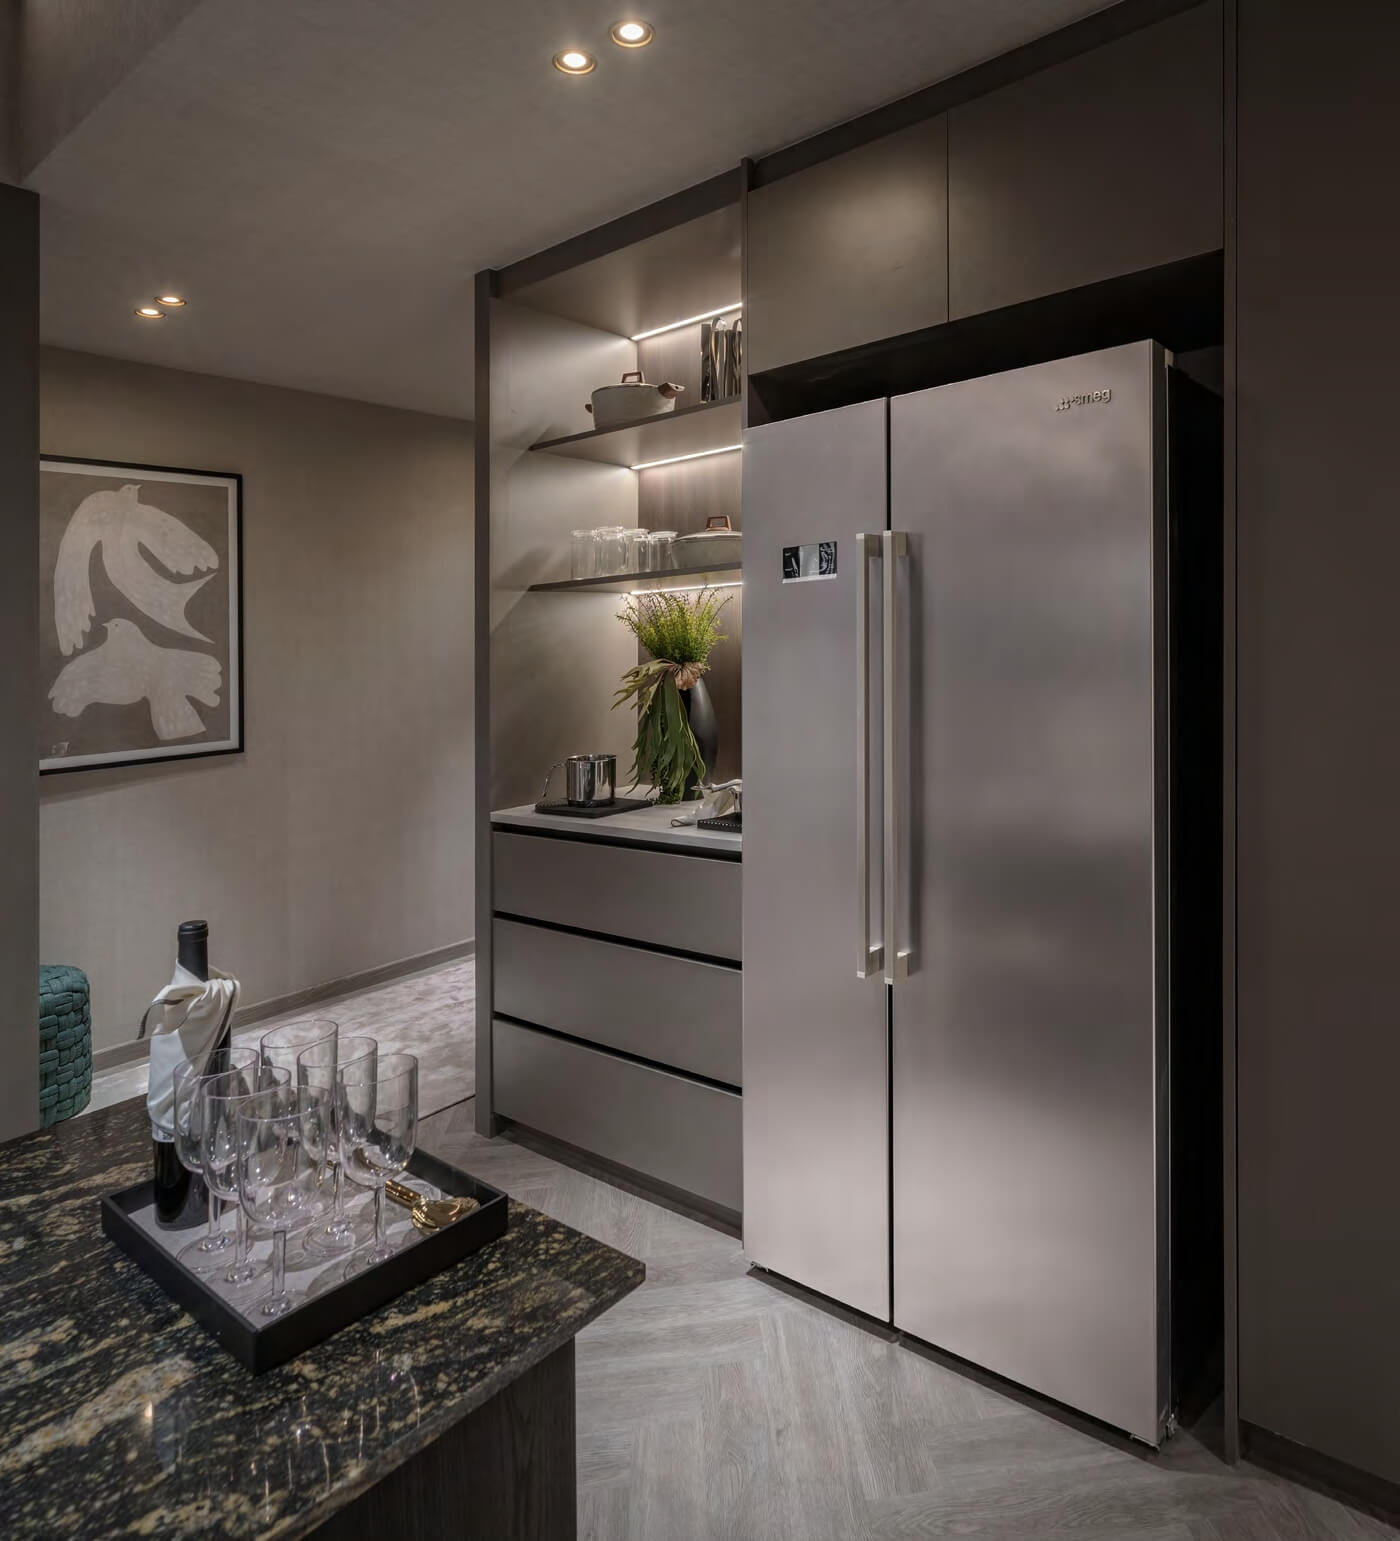
Trusted Brands and Fittings
Indulge in luxury living with quality fittings that elevate your home.

Smart Home


Springleaf Residences Floor Plan: Thoughtfully Designed for Every Lifestyle
At Springleaf Residences, home is more than just a space—it’s a place where comfort meets intention, and where design serves both form and function. Whether you’re a young couple, a growing family, or a multi-generational household seeking a peaceful retreat close to nature, Springleaf Residences offers a curated collection of floor plans tailored to your unique lifestyle.
From cozy 1-bedroom apartments to expansive 5-bedroom homes and a rare selection of heritage-inspired units within a conserved building, the development’s architectural philosophy is simple yet profound: space must serve people, and layout must enhance life.
⸻
A Smart Spectrum of Spaces: From 1 to 5 Bedrooms
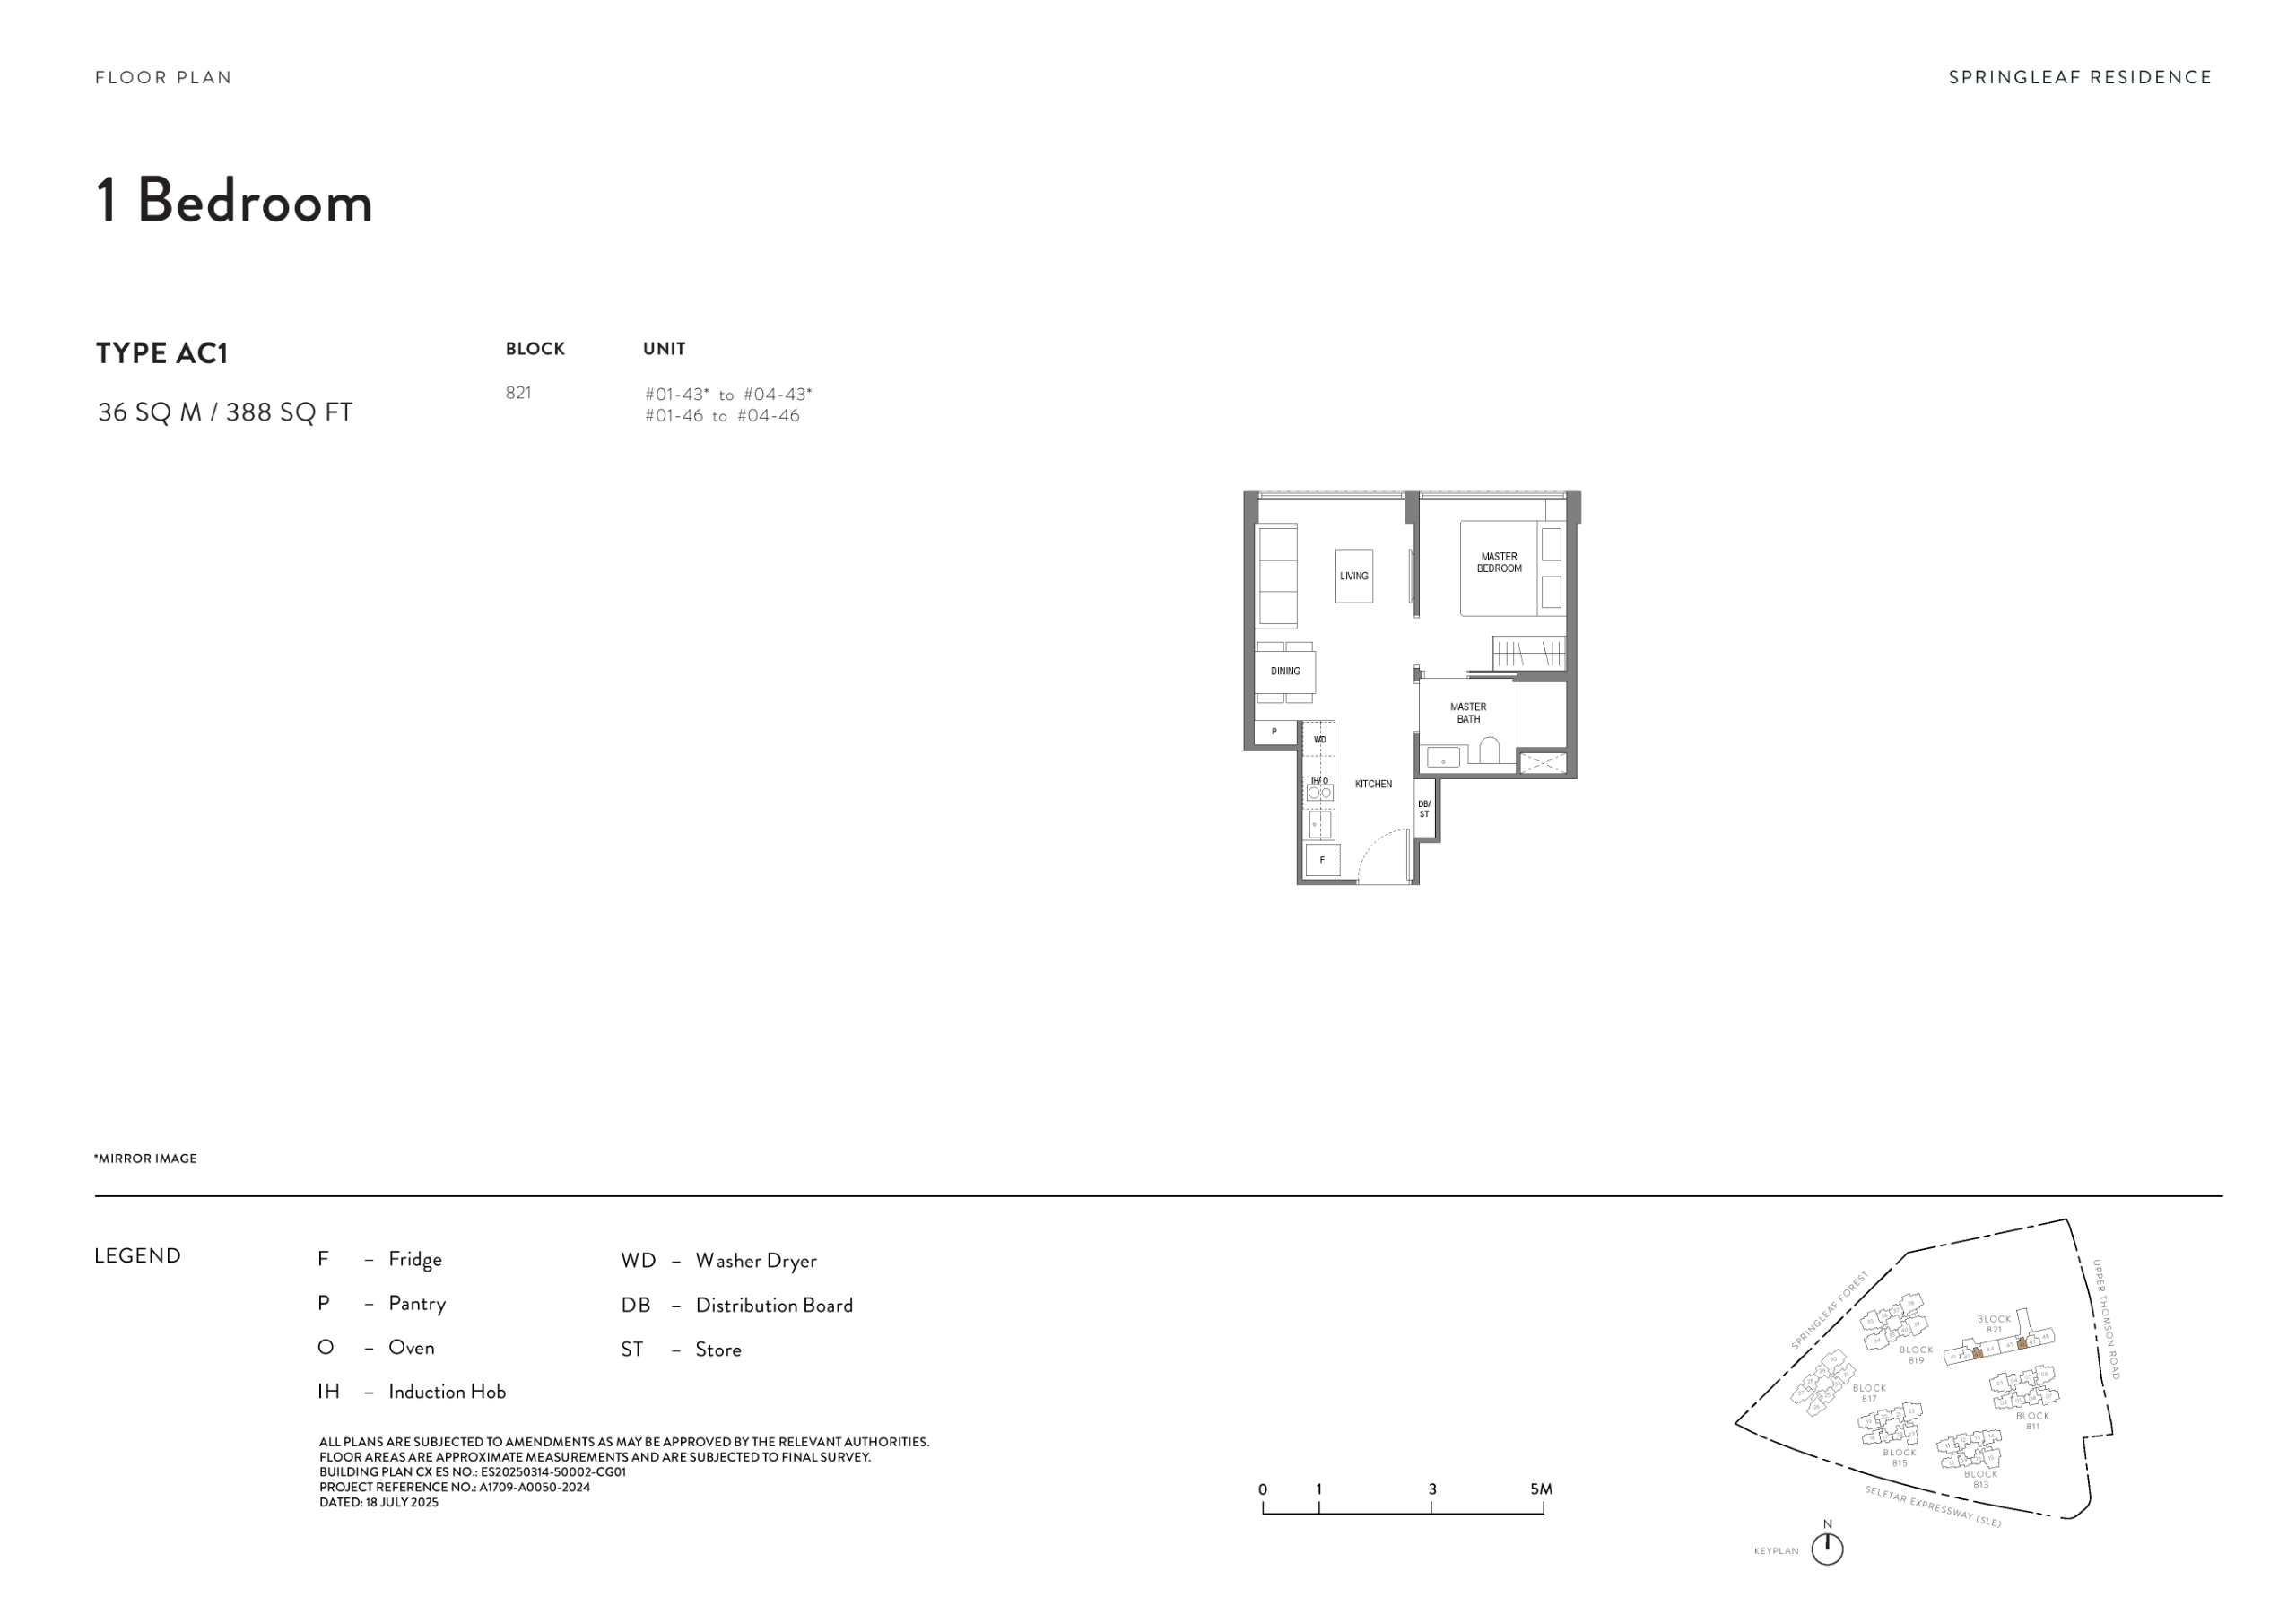
1-Bedroom Heritage Units (388 sqft | Type AC1 | Stacks 43, 46)
Located within the Conserved Building, these exclusive 1-bedroom units are a nod to heritage living with a modern twist. Perfect for singles, young professionals, or investors, these compact yet functional homes make efficient use of space while offering a unique architectural character not found in typical condominiums. Ideal for those who appreciate charm, individuality, and accessibility in a boutique layout.
⸻
2-Bedroom Units: Ideal for Couples or First-Time Buyers
Springleaf Residences offers two primary types of 2-bedroom units in the tower blocks, each catering to a different lifestyle need.
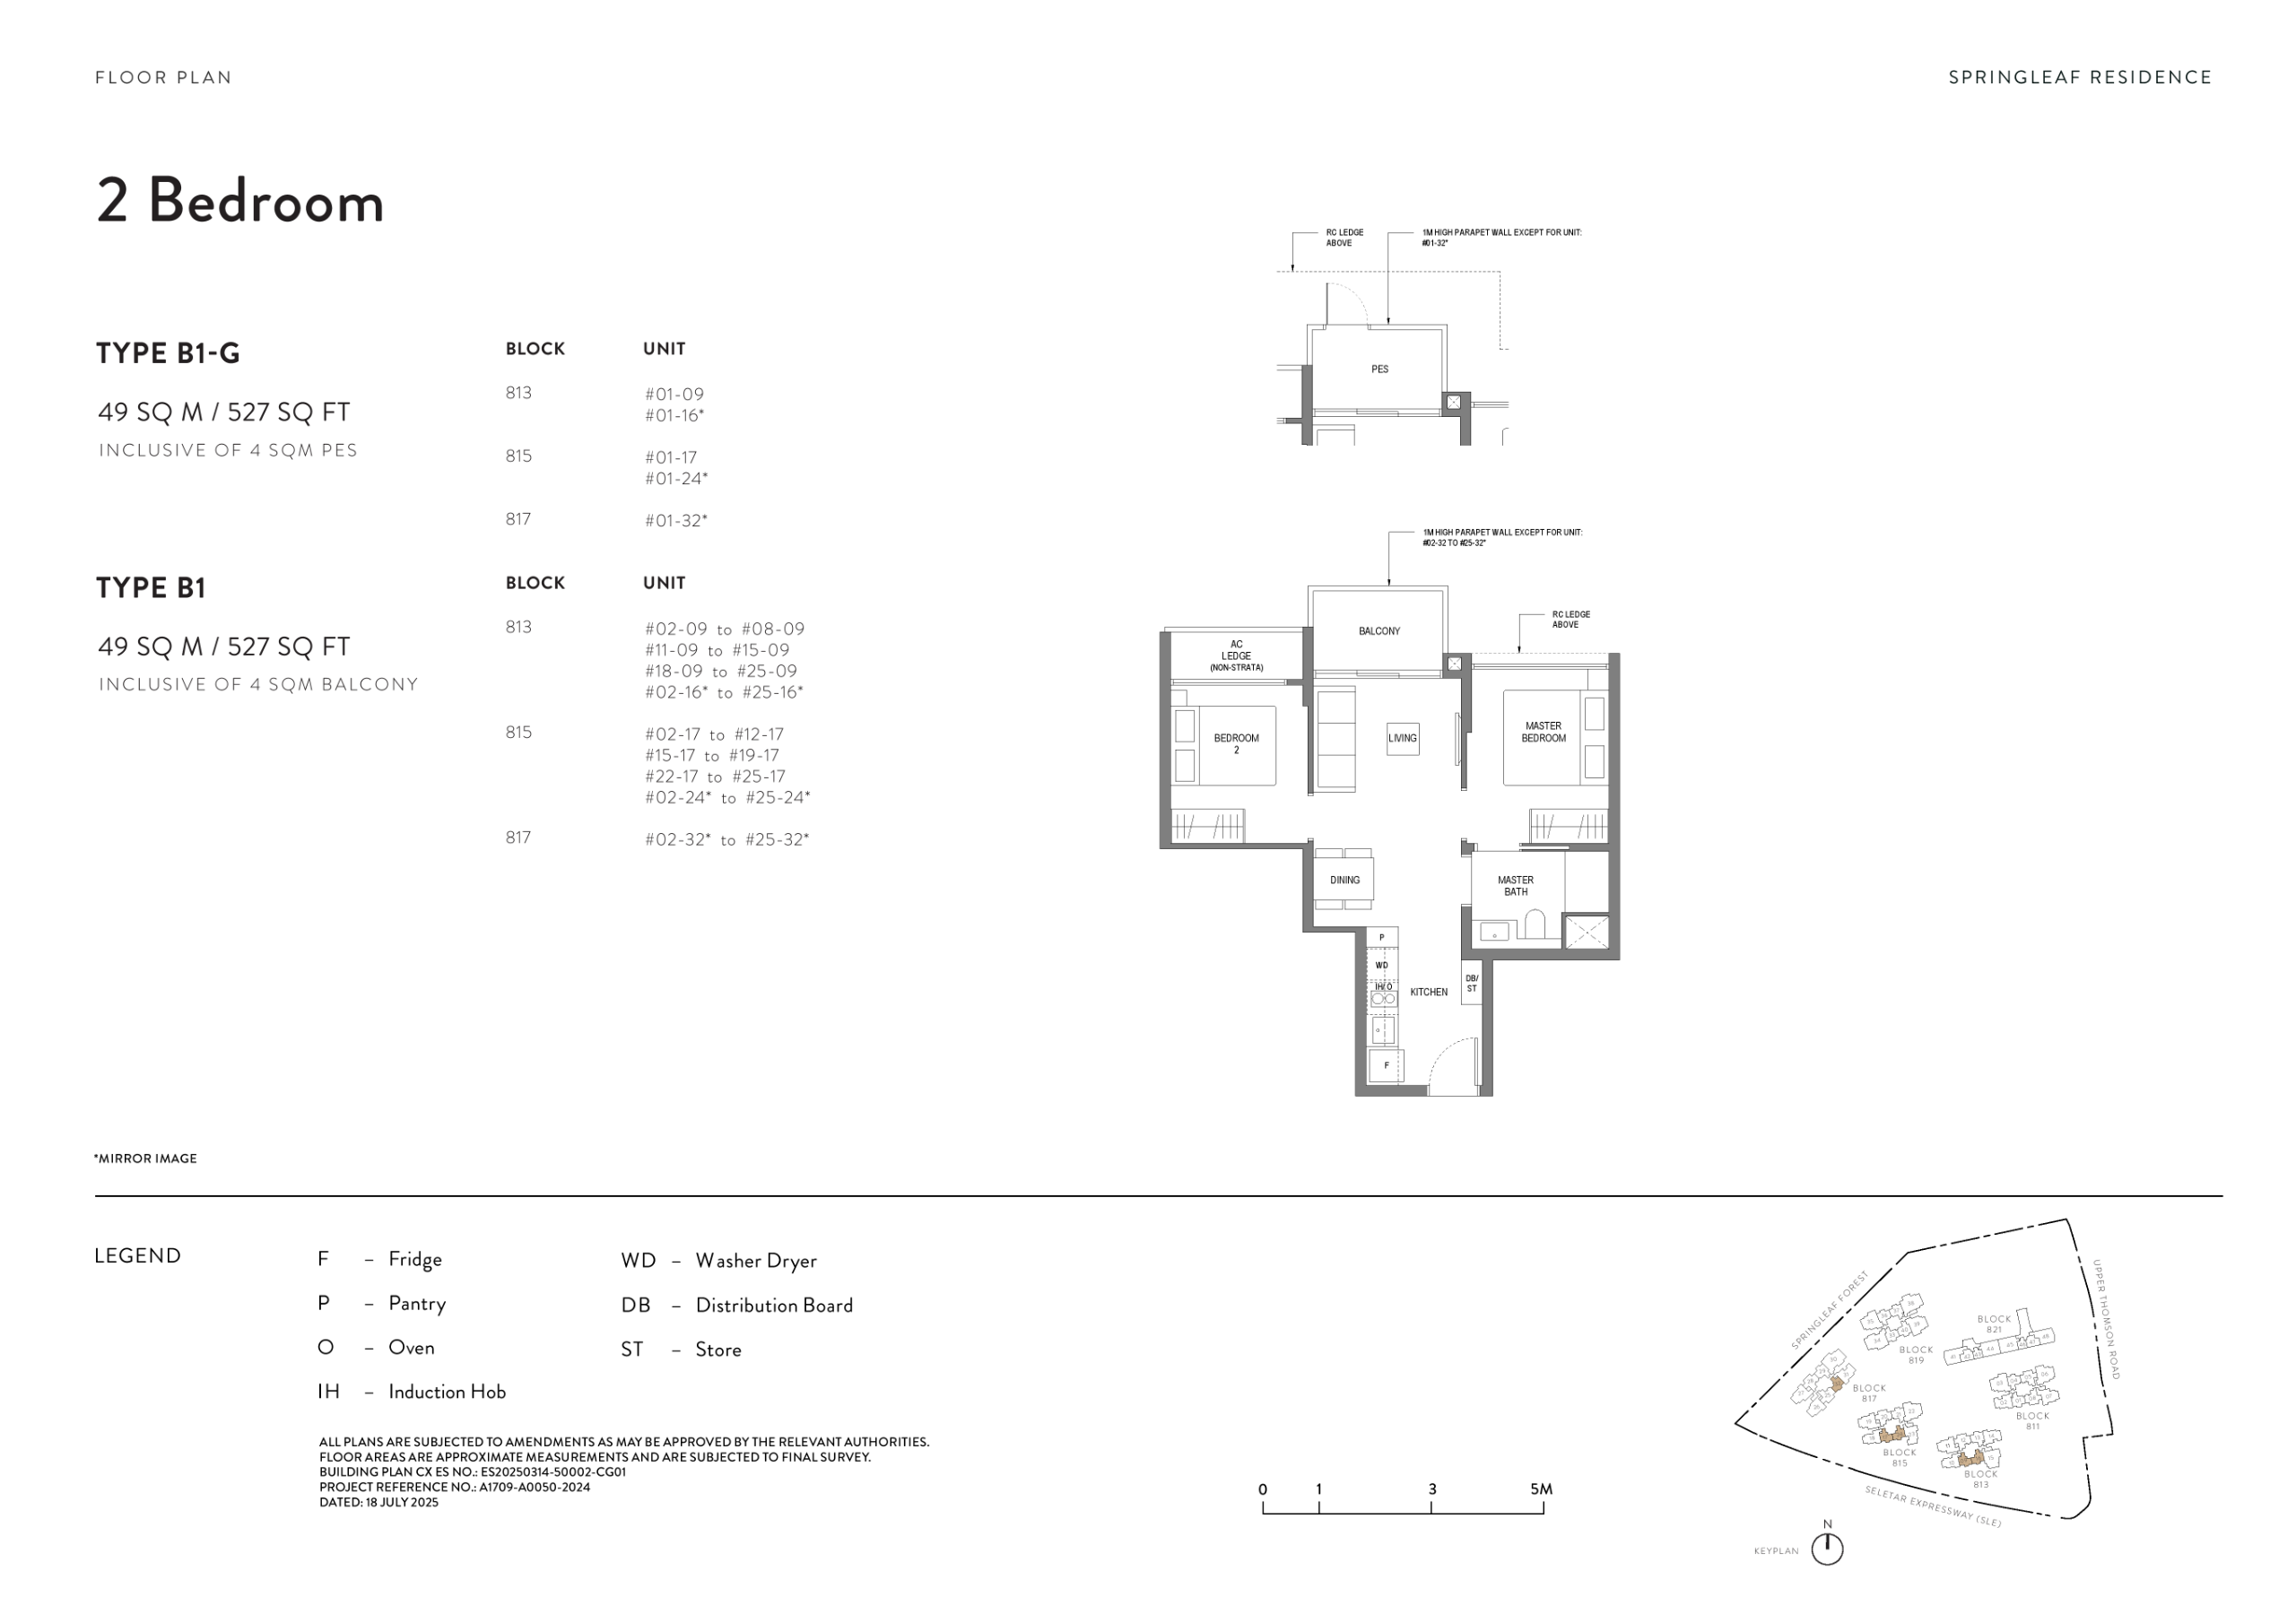
• 2-Bedroom (Basic) | Type B1 | 527 sqft | Stacks 09, 16, 17, 24, 32
Designed for urban minimalists or savvy investors, the Basic 2-Bedroom unit is ideal for those seeking a private space with essential functionality. The layout is efficient, featuring two well-proportioned rooms, an open-concept kitchen, and bright living areas. A great choice for rental yield potential or young homeowners just starting out.
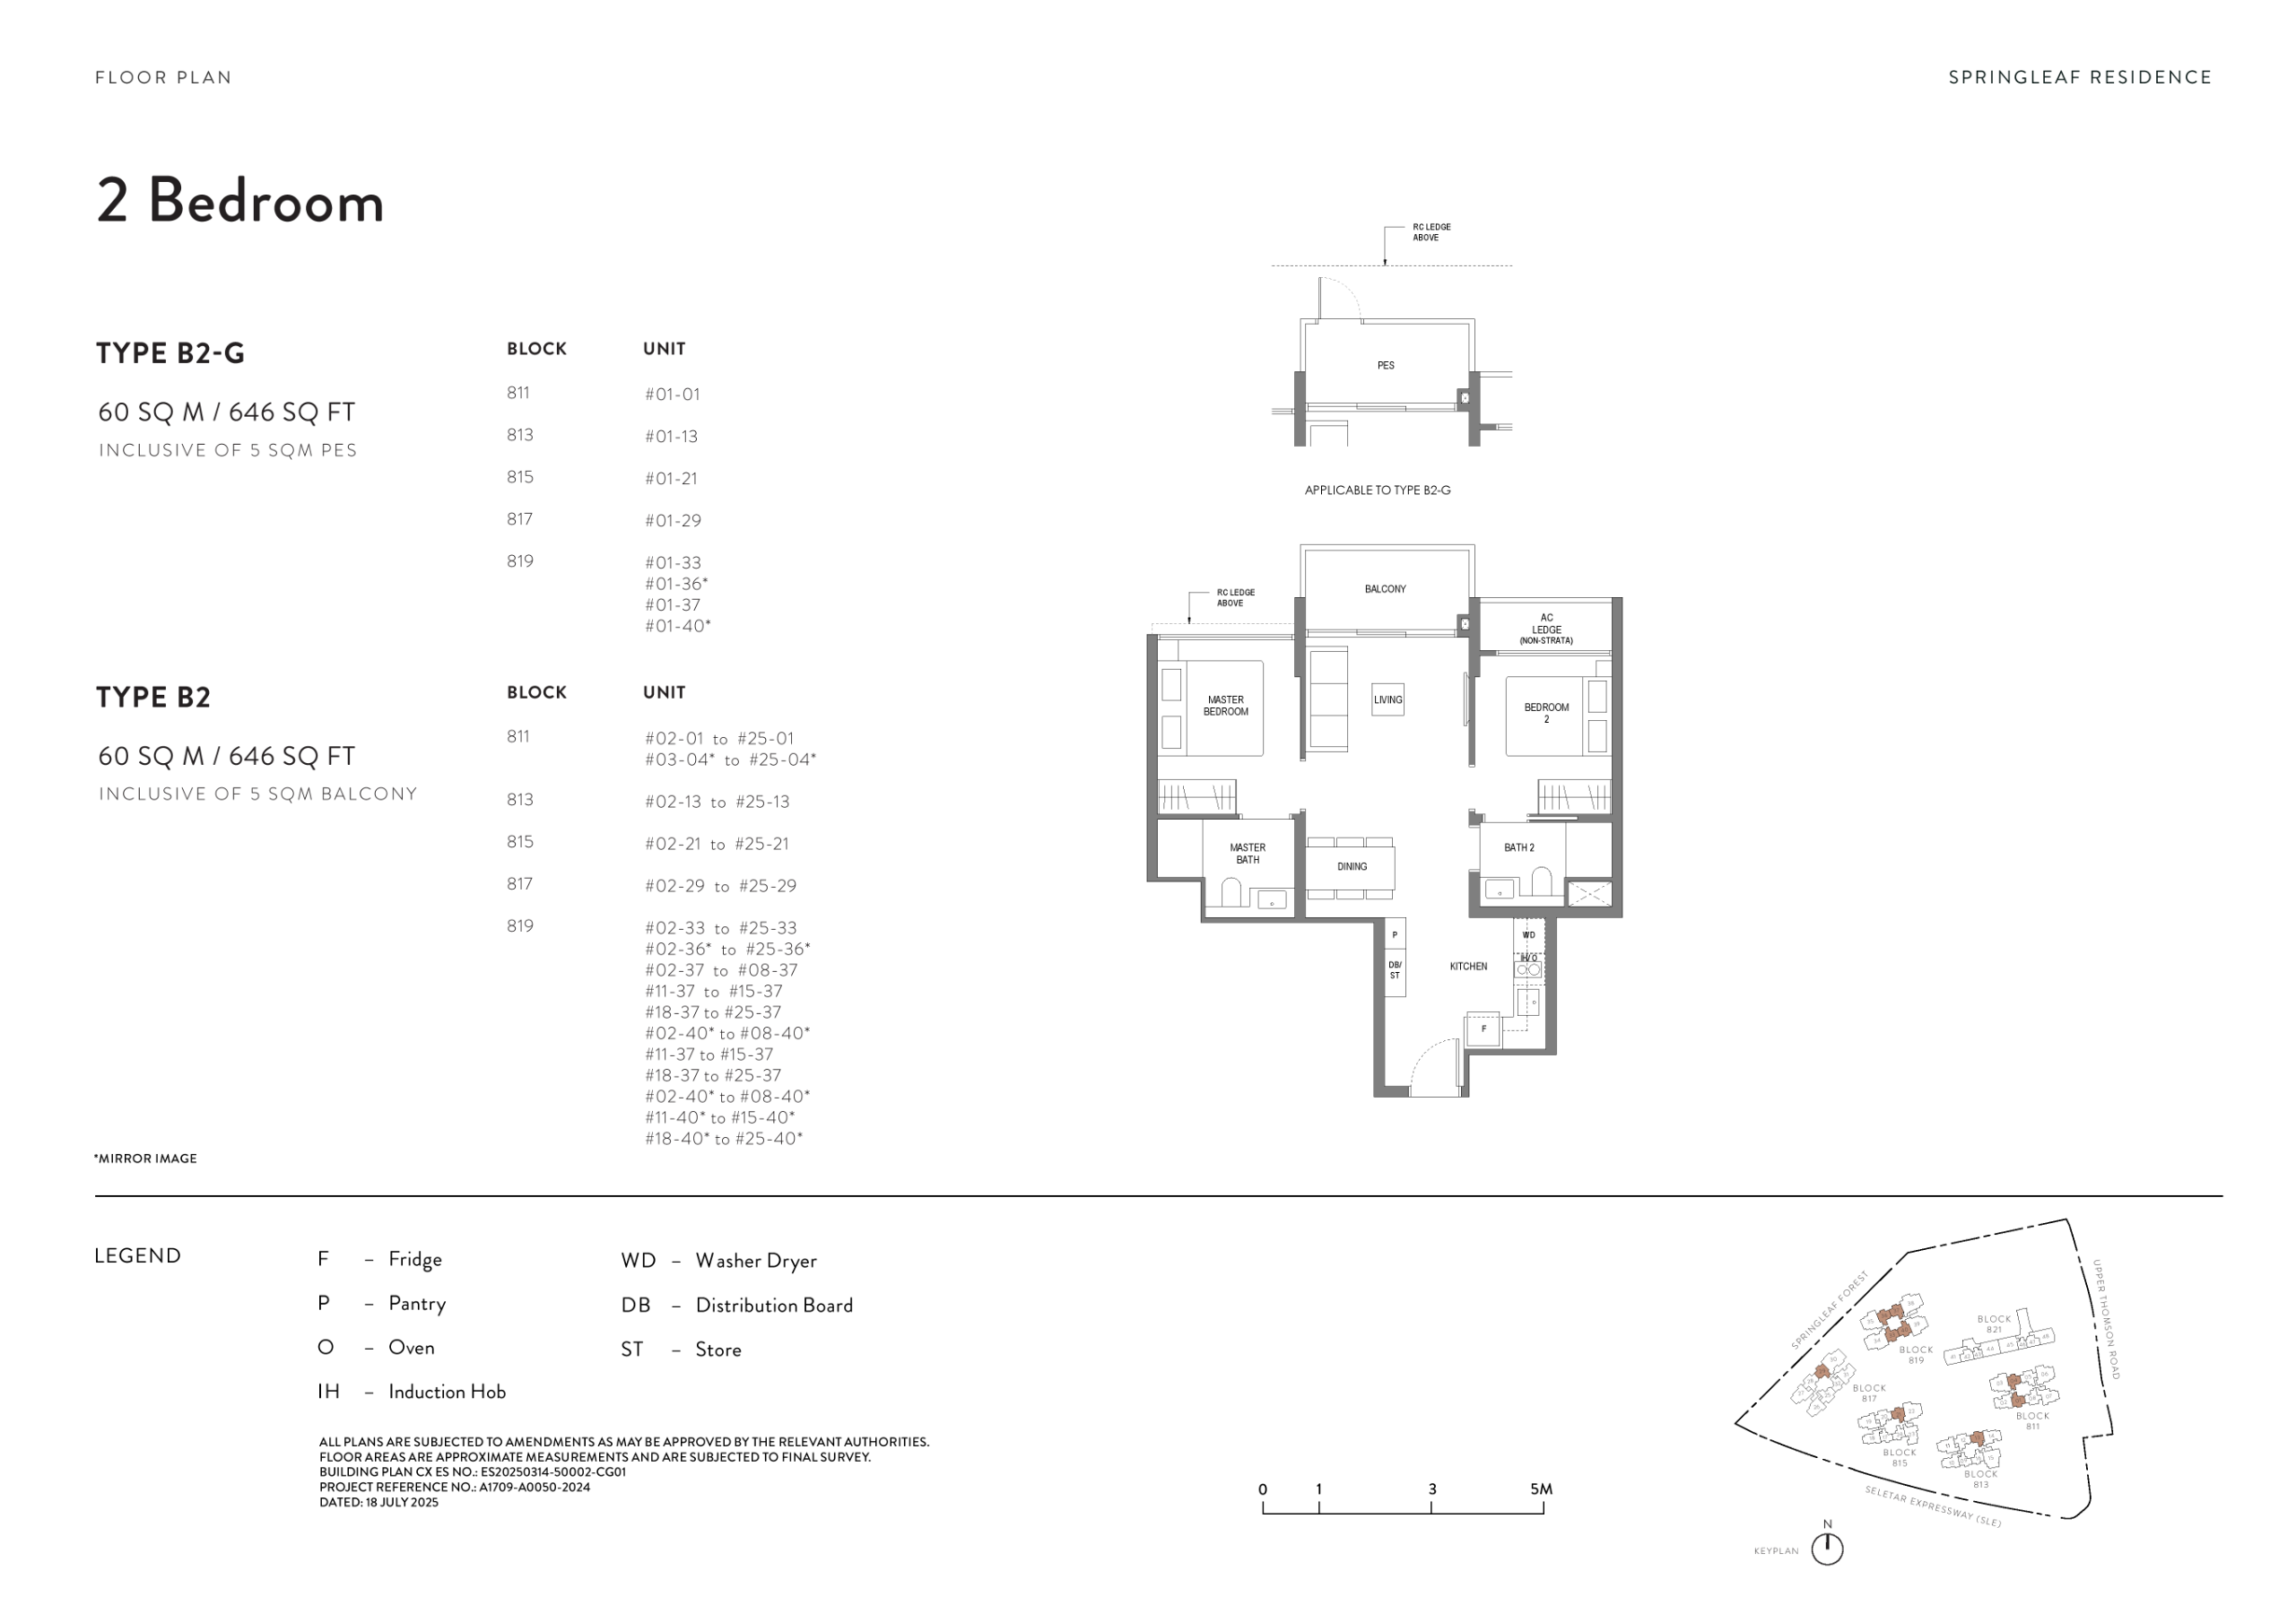
• 2-Bedroom (Standard) | Type B2 | 646 sqft | Stacks 01, 13, 21, 29, 33, 36, 37, 40
With more spacious interiors and thoughtful zoning between living and resting spaces, the Standard 2-Bedroom offers extra room for flexibility—be it a study corner, a child’s play area, or ample storage. The layout enhances airflow and natural light while maintaining a sense of cosy elegance.
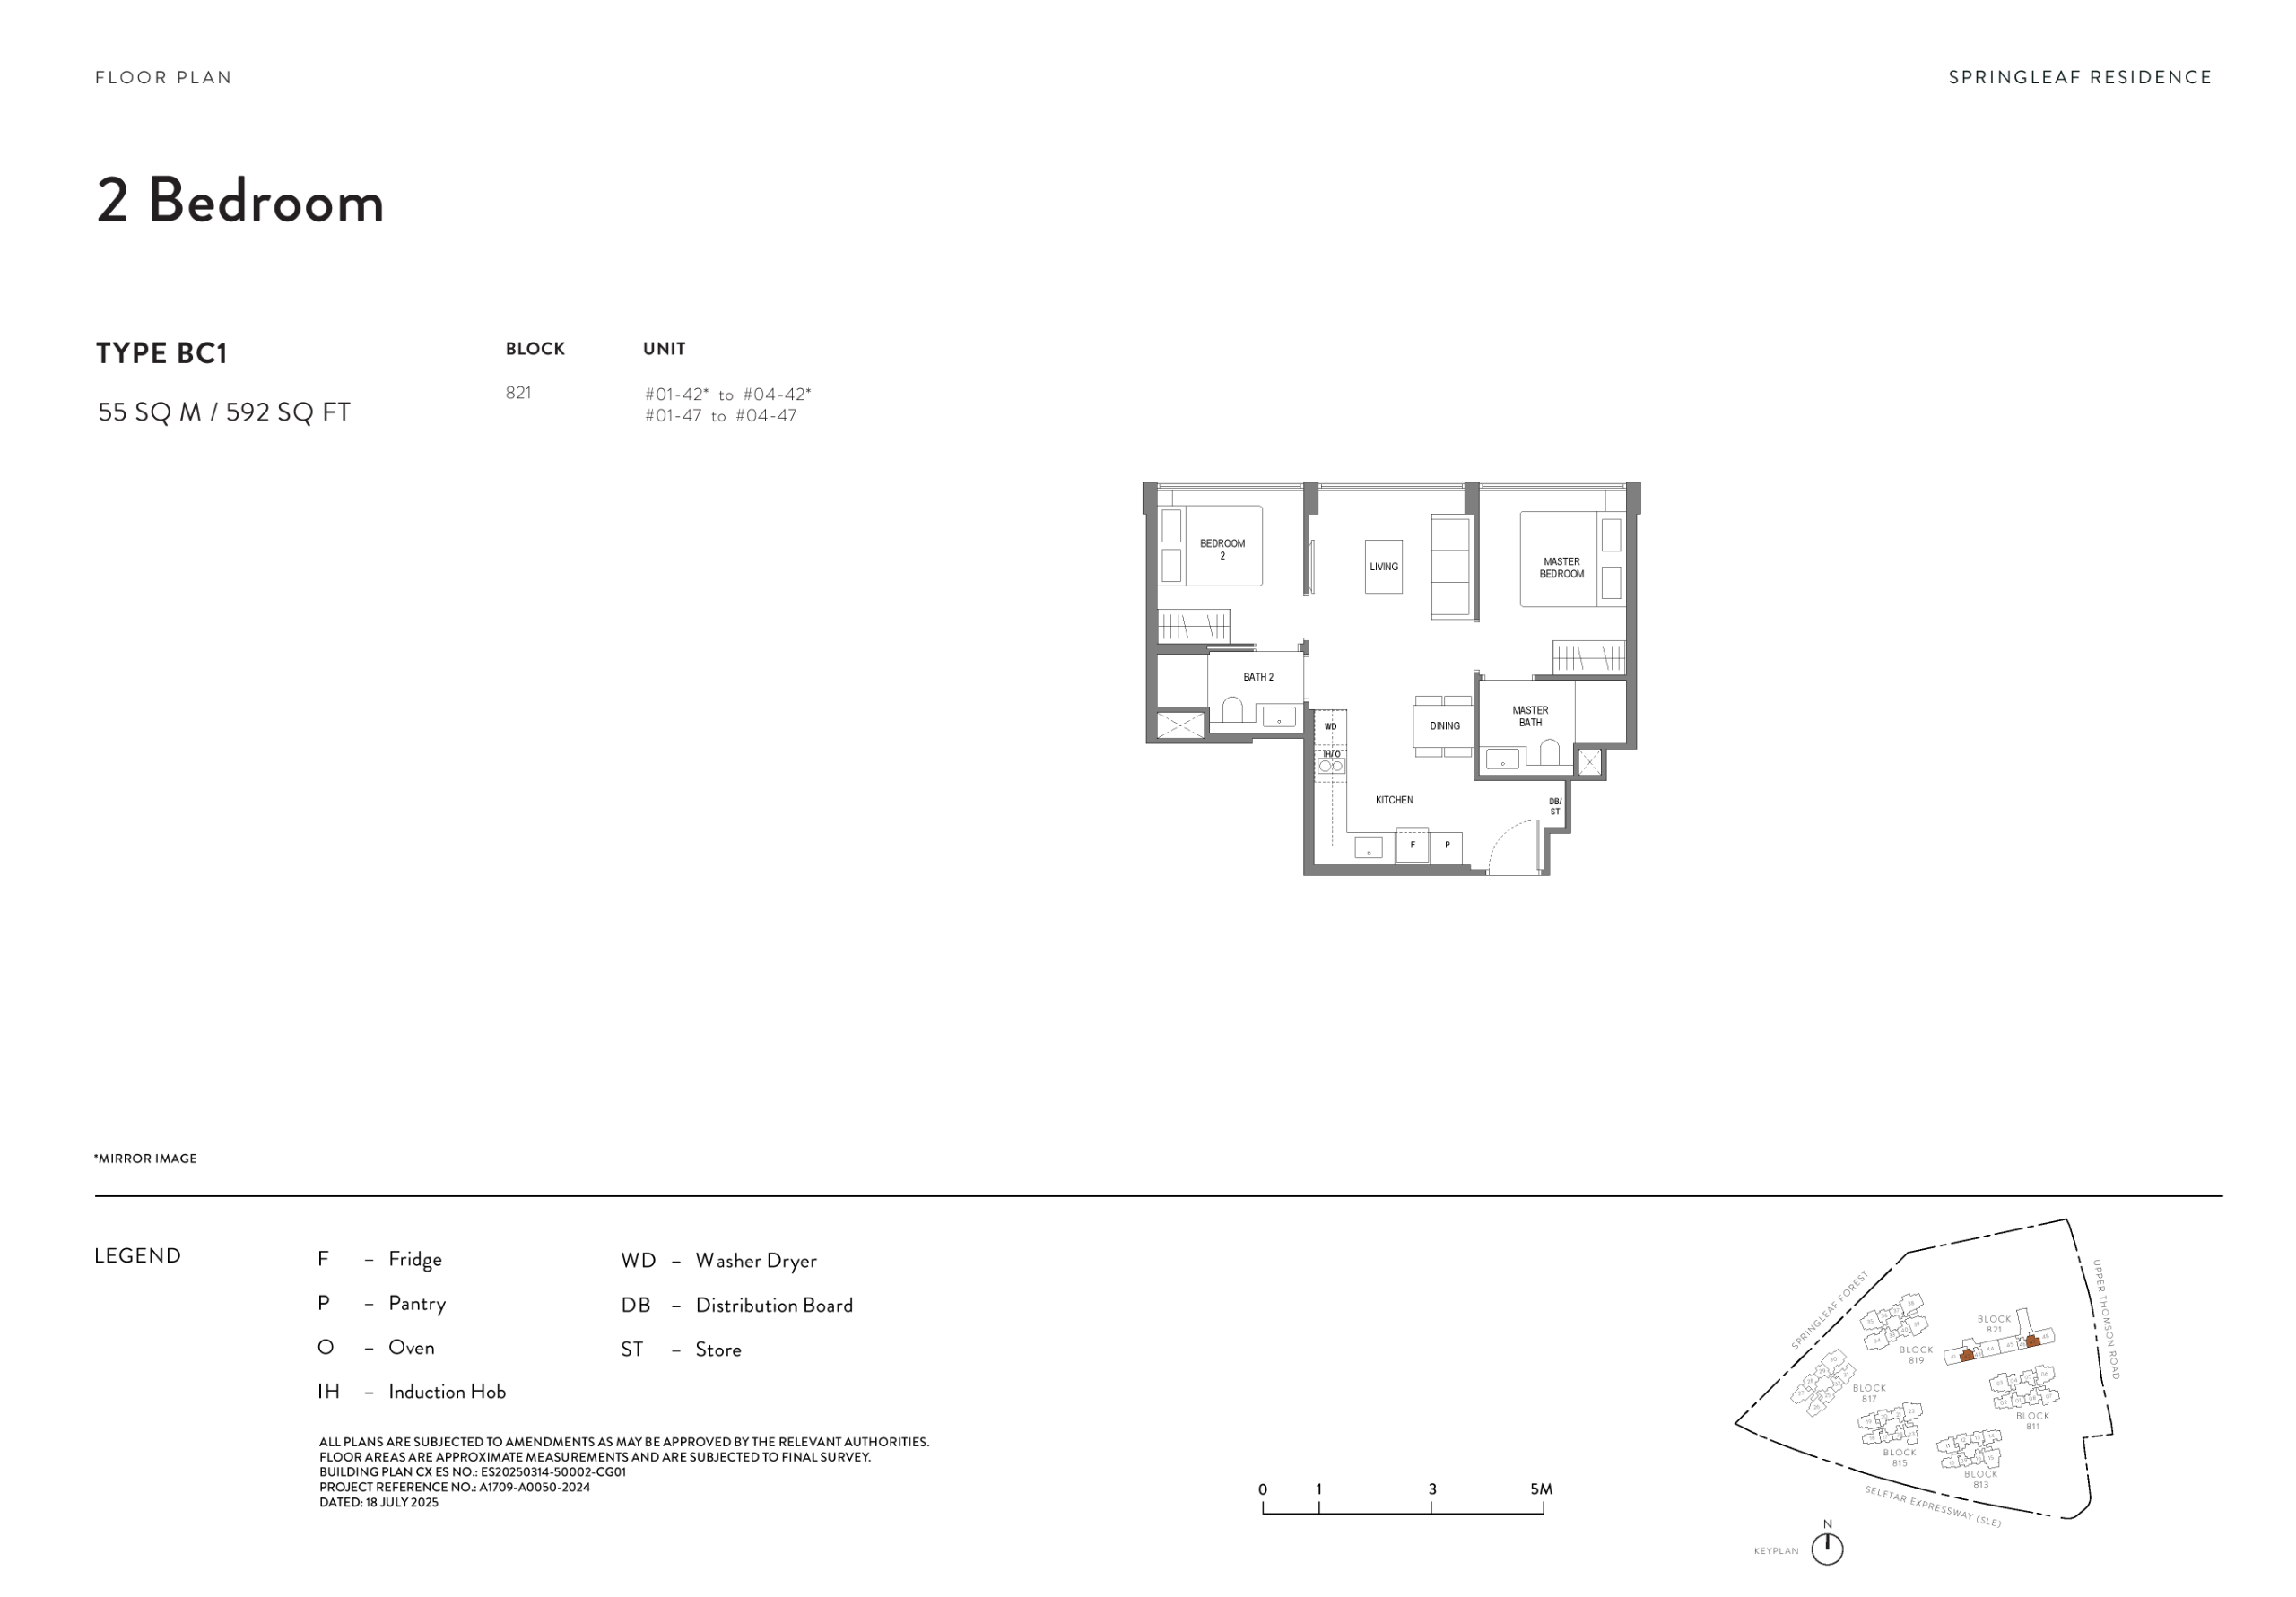
• 2-Bedroom Heritage Unit | Type BC1 | 592 sqft | Stacks 42, 47
Set within the conserved block, these units offer vintage charm wrapped in contemporary functionality. A rare find in Singapore’s condo landscape, these homes are ideal for design-conscious couples or individuals who want something truly distinctive.
⸻
3-Bedroom Units: A Balance of Functionality and Flow
For many families, the 3-bedroom layout strikes the ideal balance of space, efficiency, and affordability. At Springleaf Residences, the variety of 3-bedroom types ensures that every family configuration is catered for.
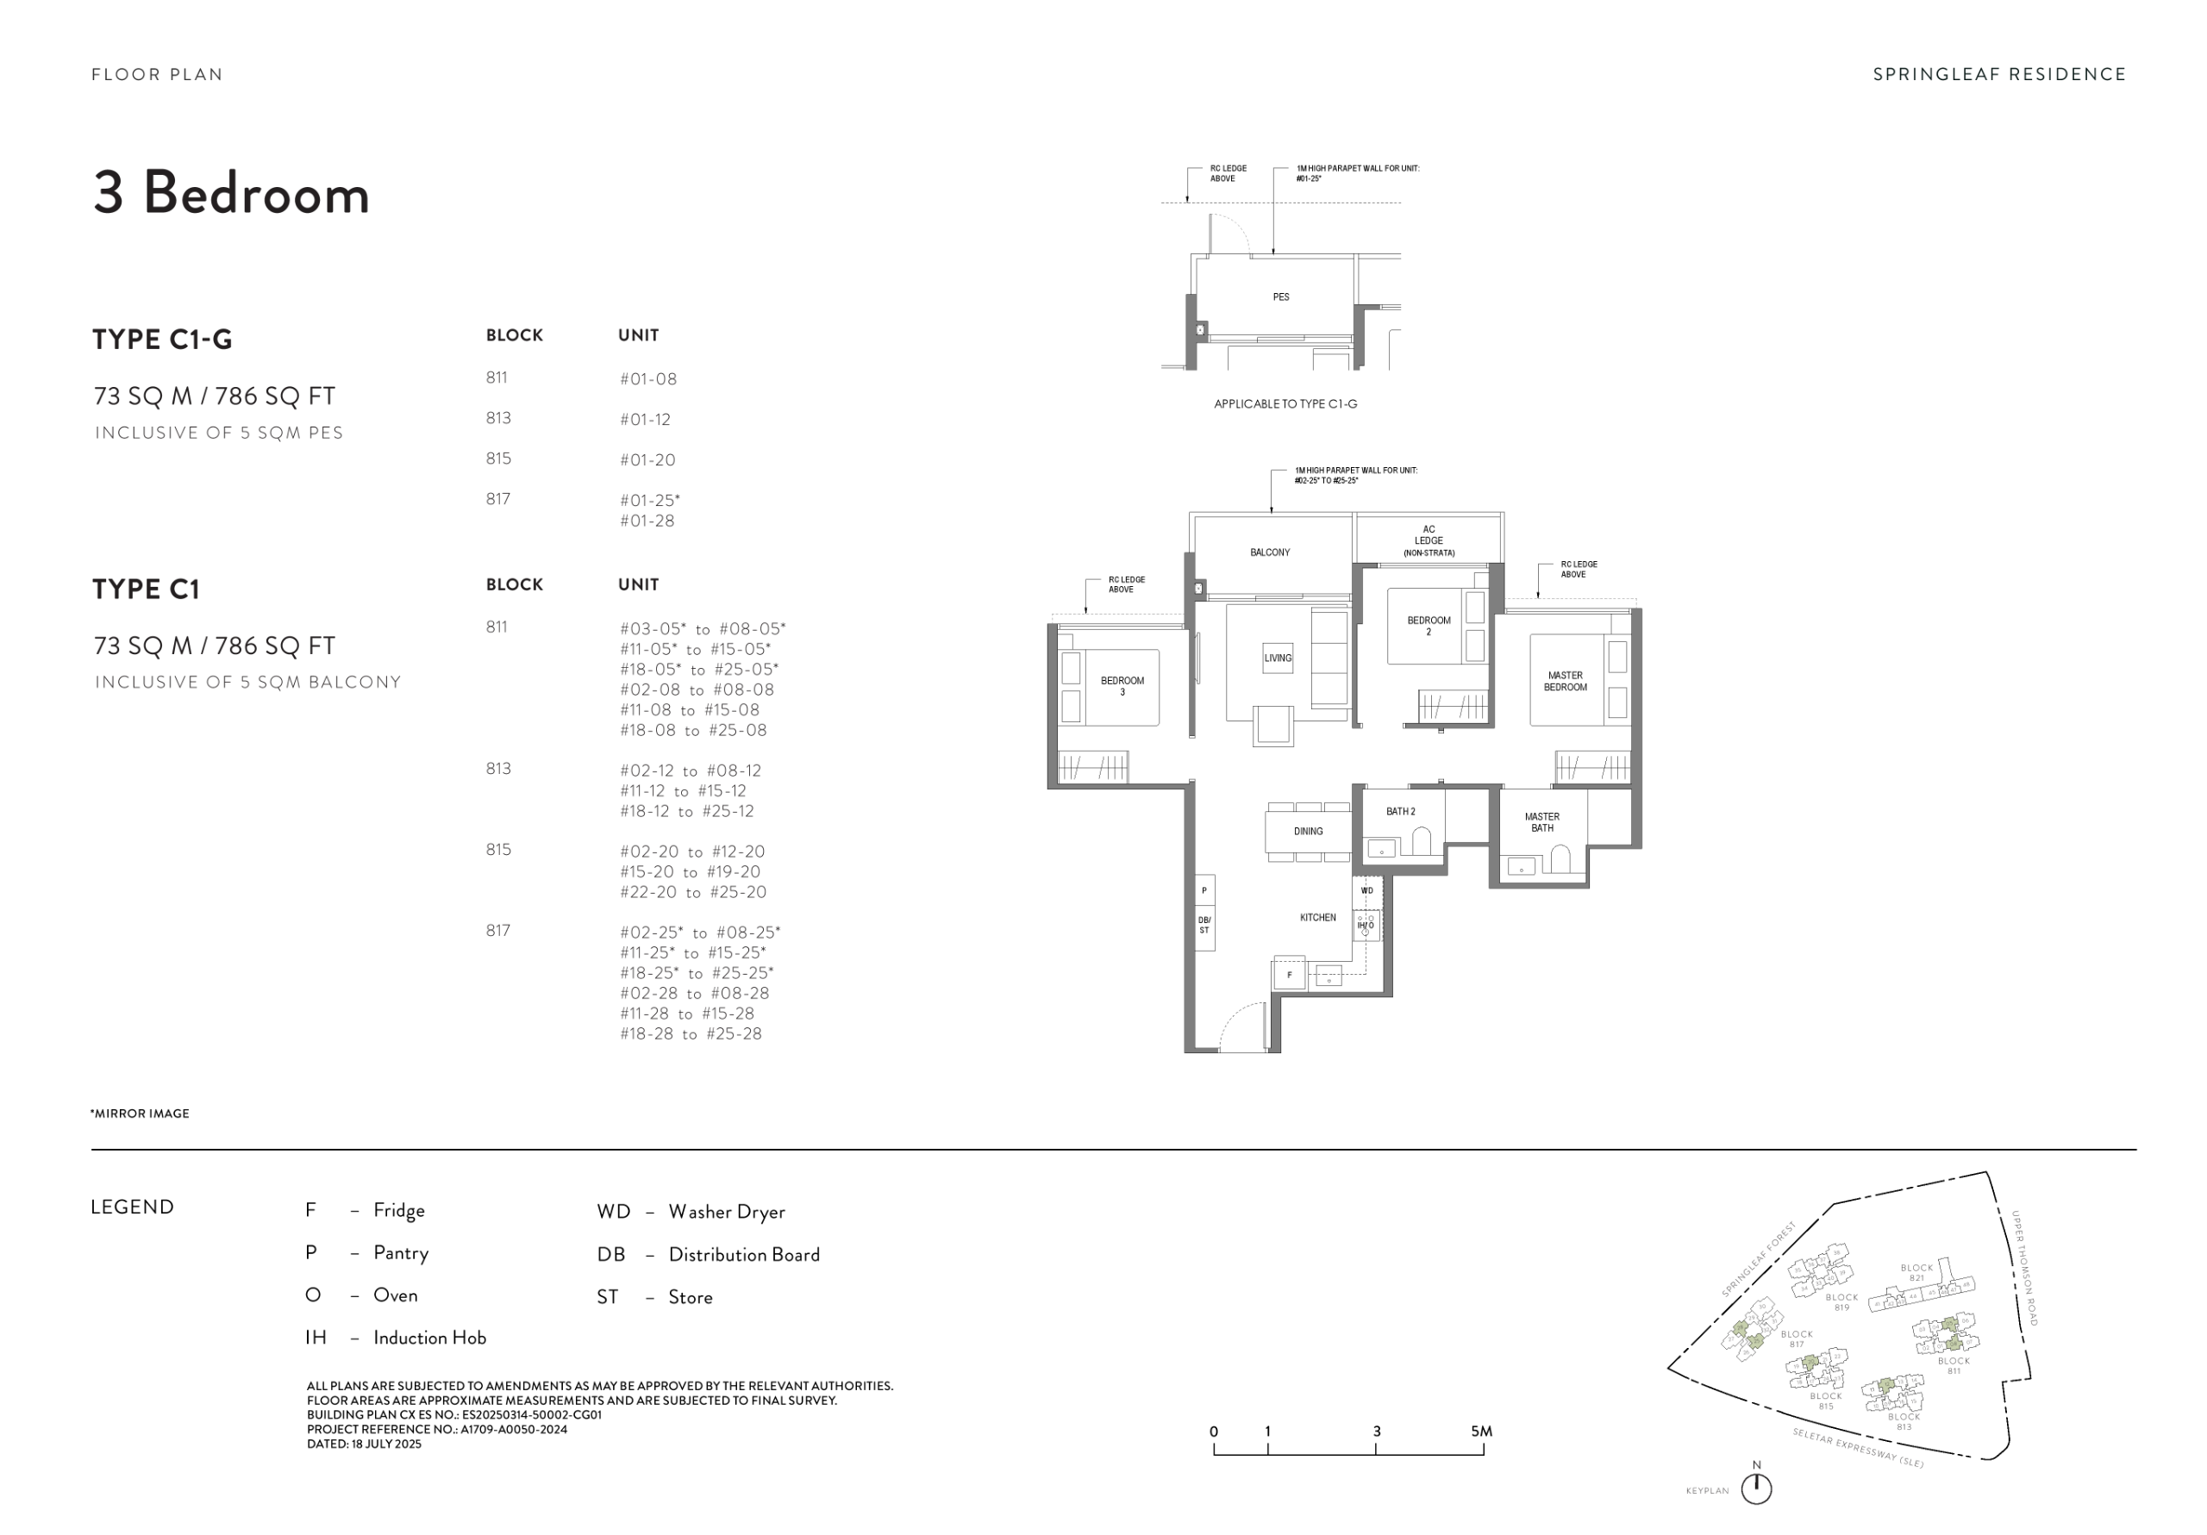
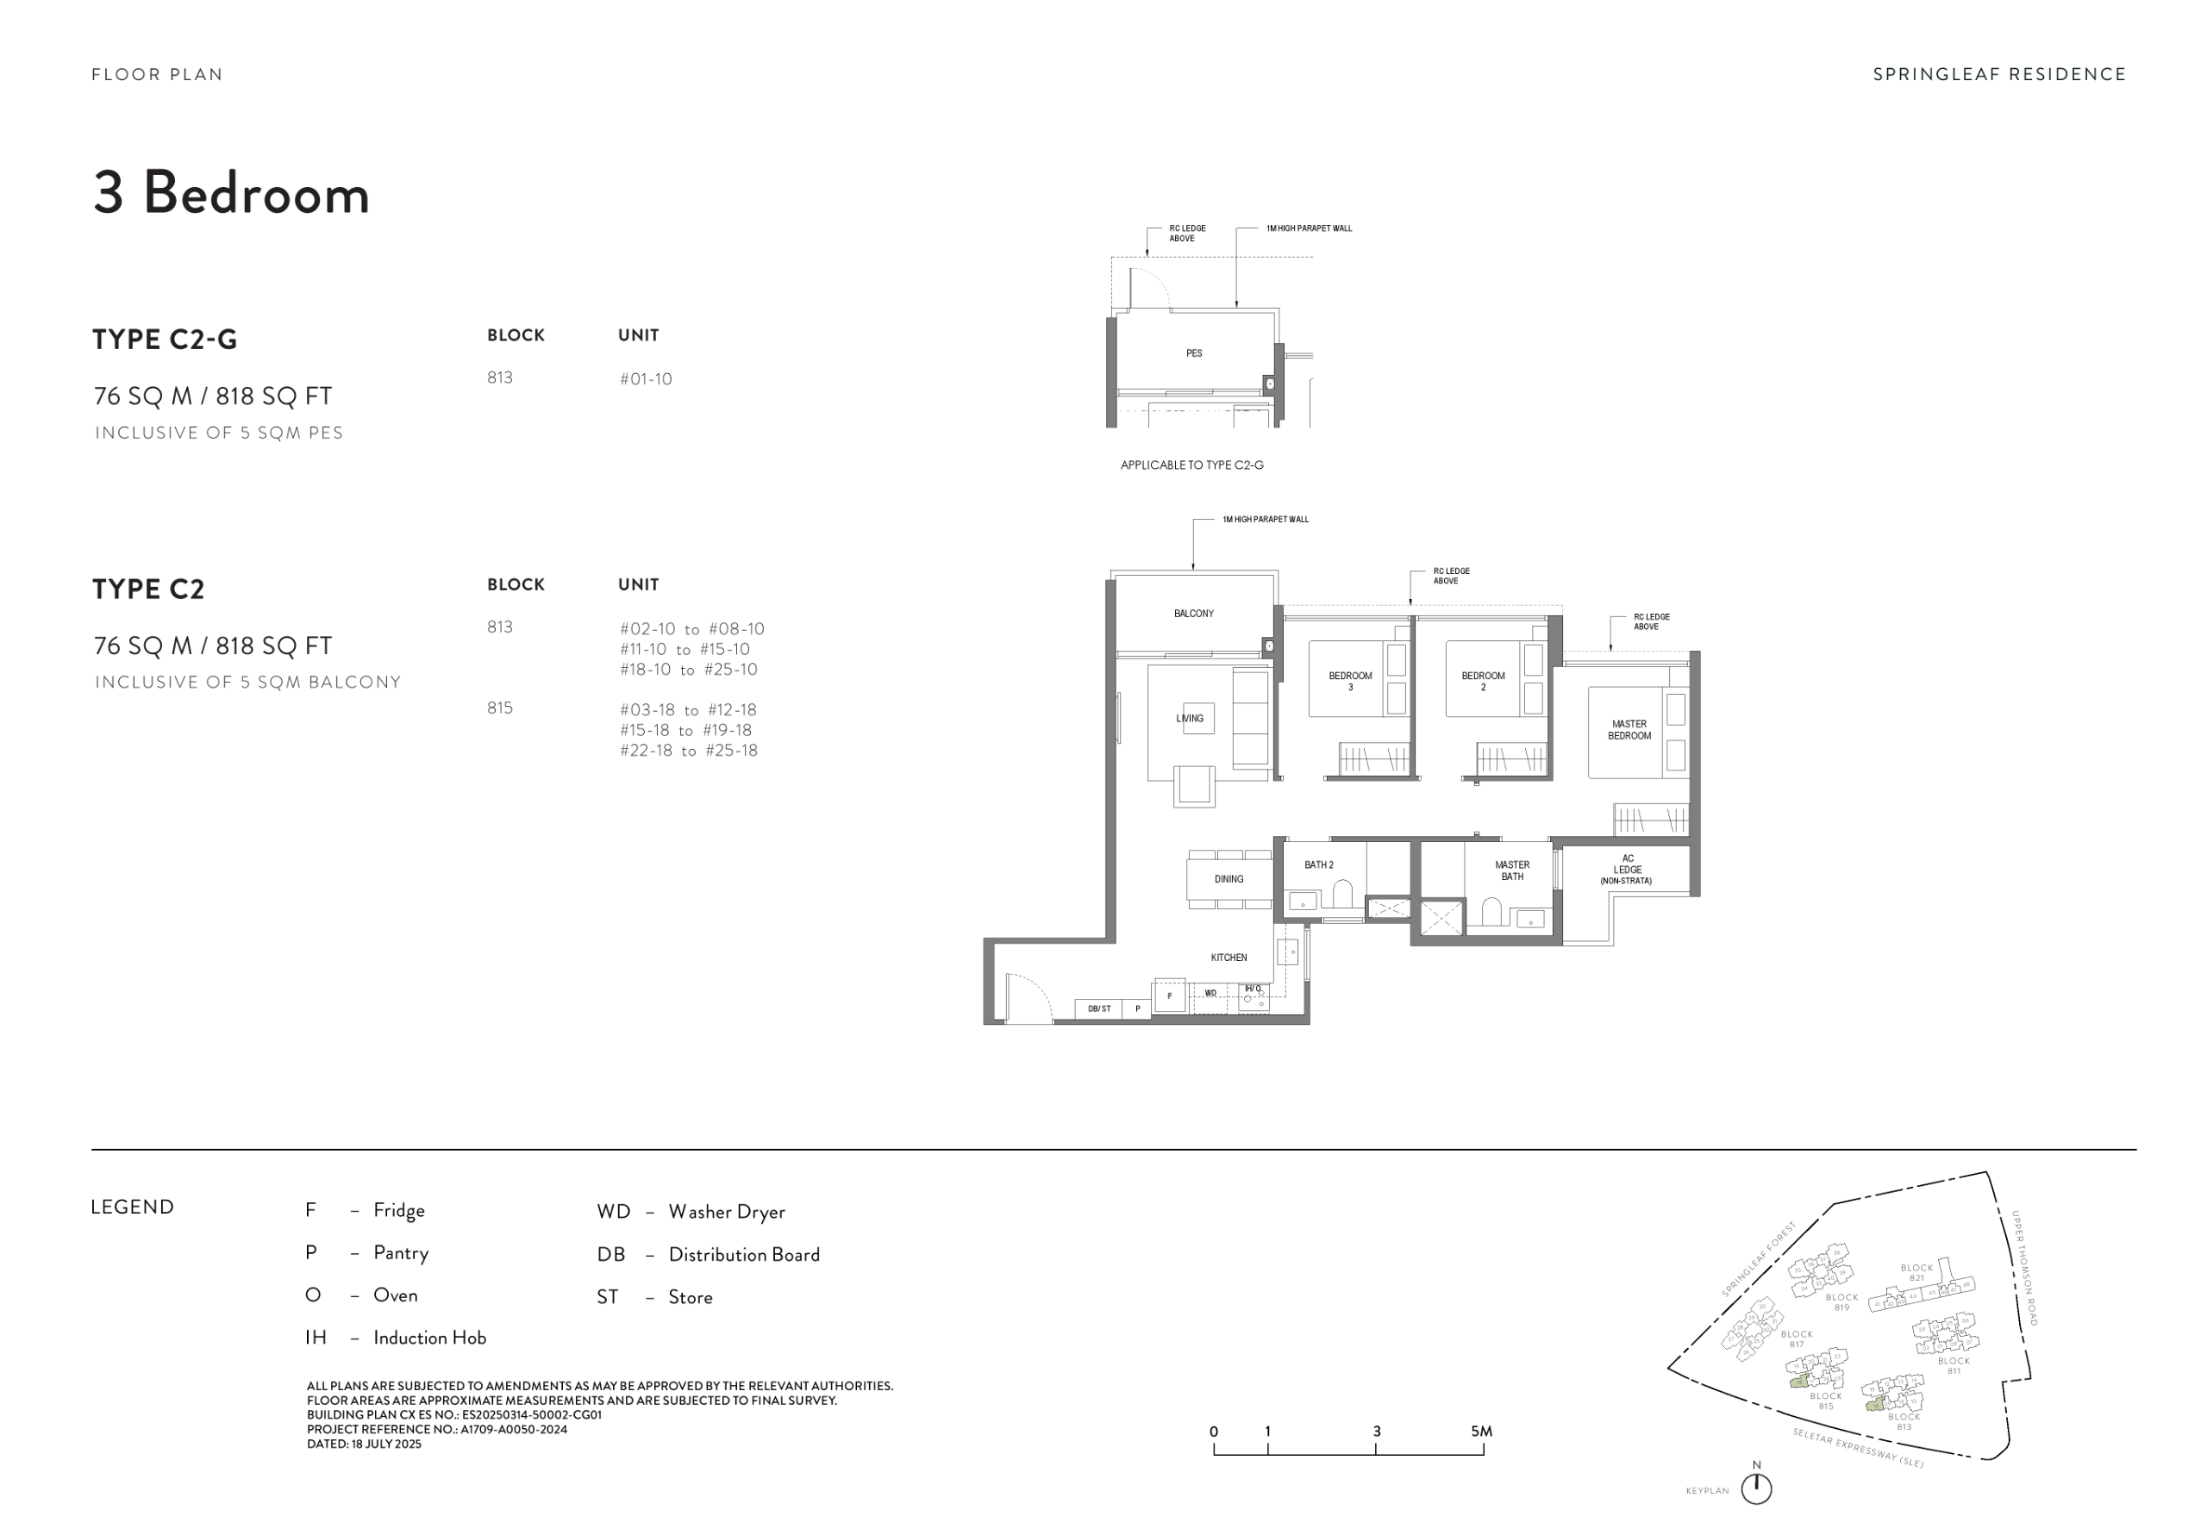
• 3-Bedroom (Basic) | Types C1 & C2 | 786–818 sqft | Stacks 08, 10, 12, 18, 20, 25, 28
Ideal for smaller families or those transitioning from a smaller unit, the Basic 3-Bedroom focuses on livability and smart layout. It features three bedrooms, a compact kitchen, and an intuitive flow from room to room, designed to maximise every inch of the home.
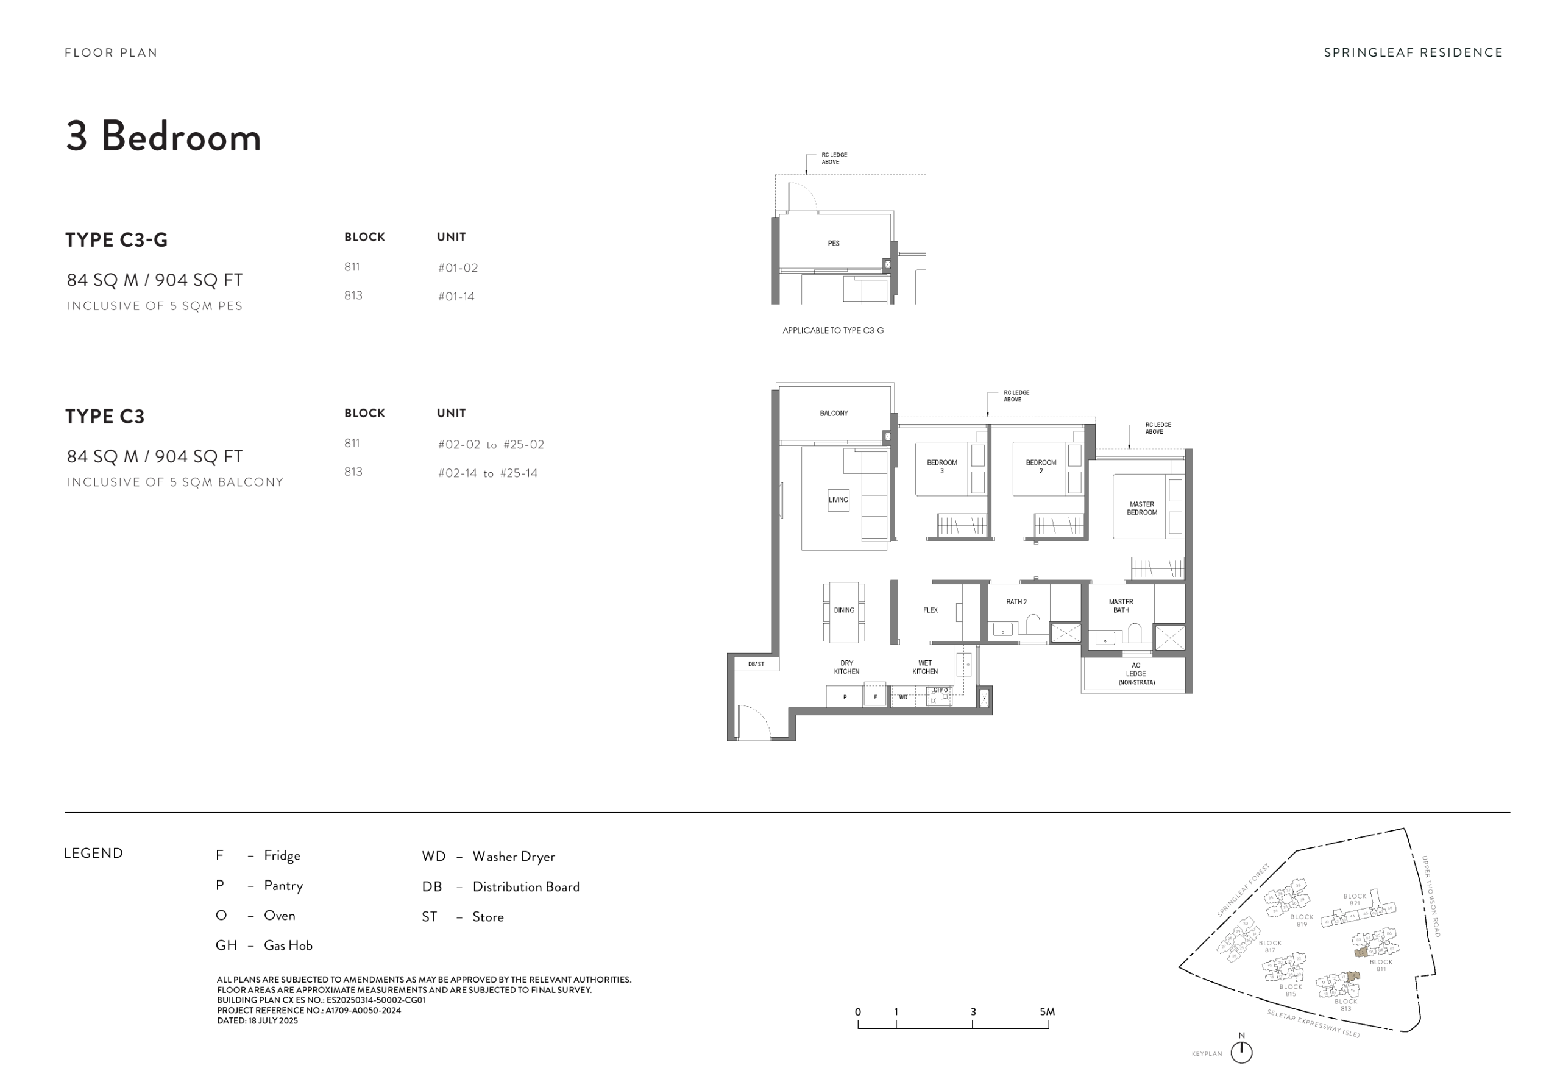
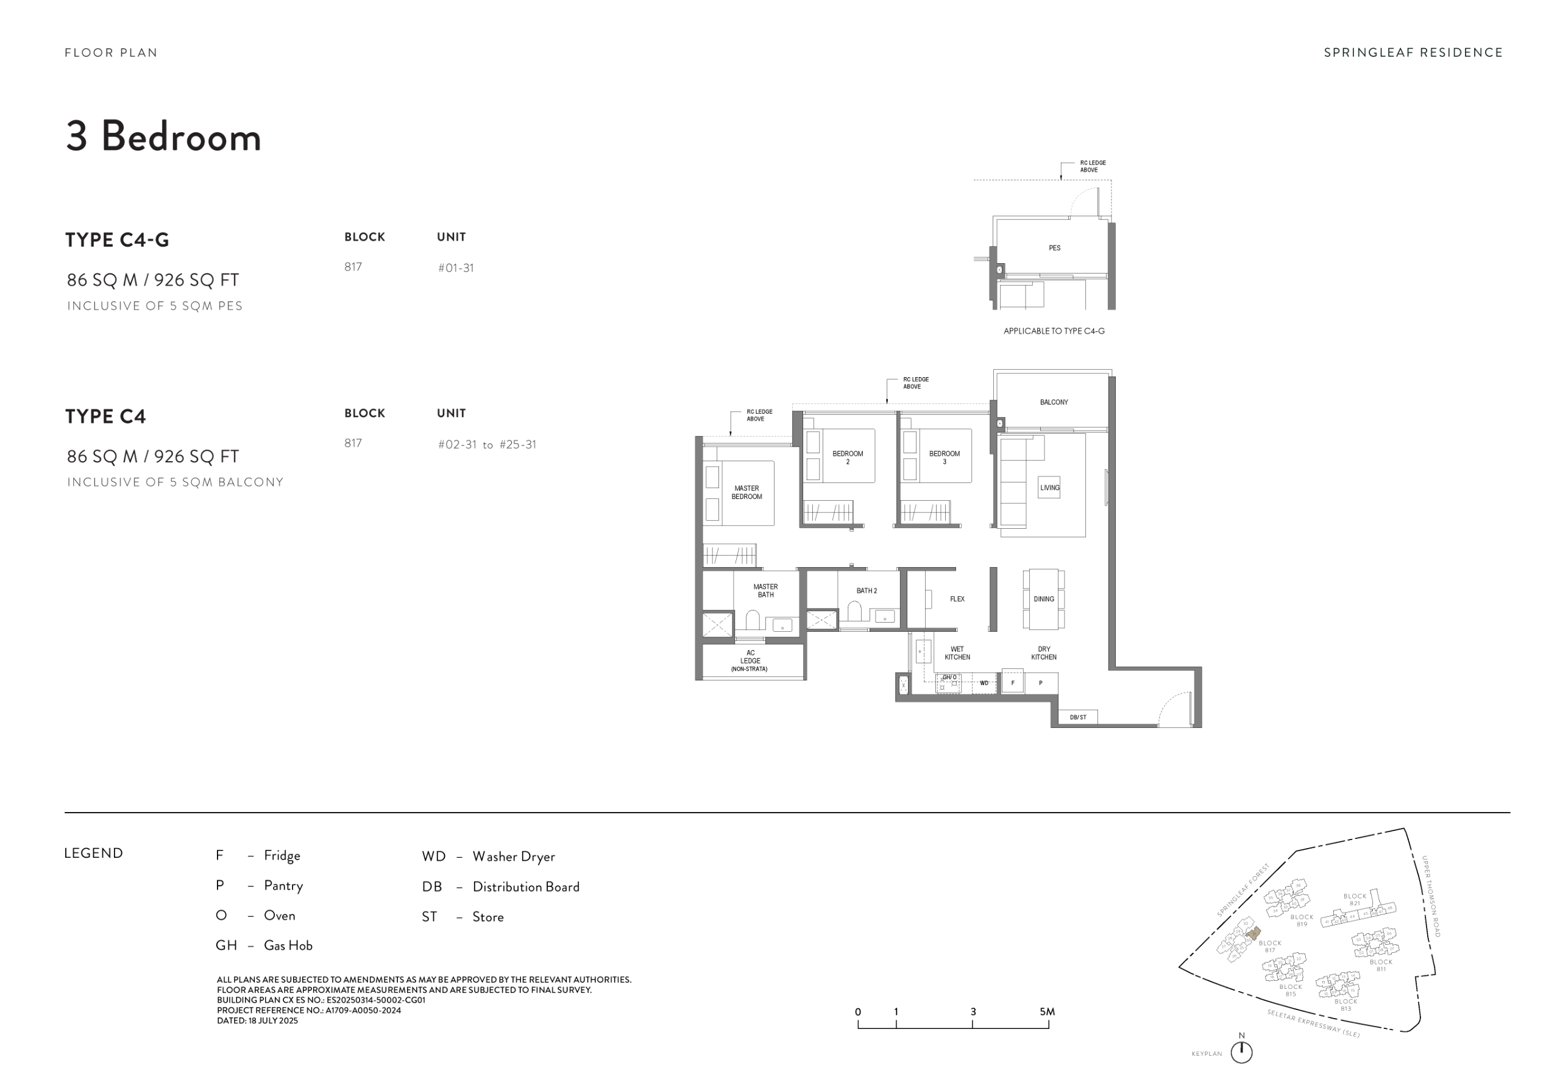
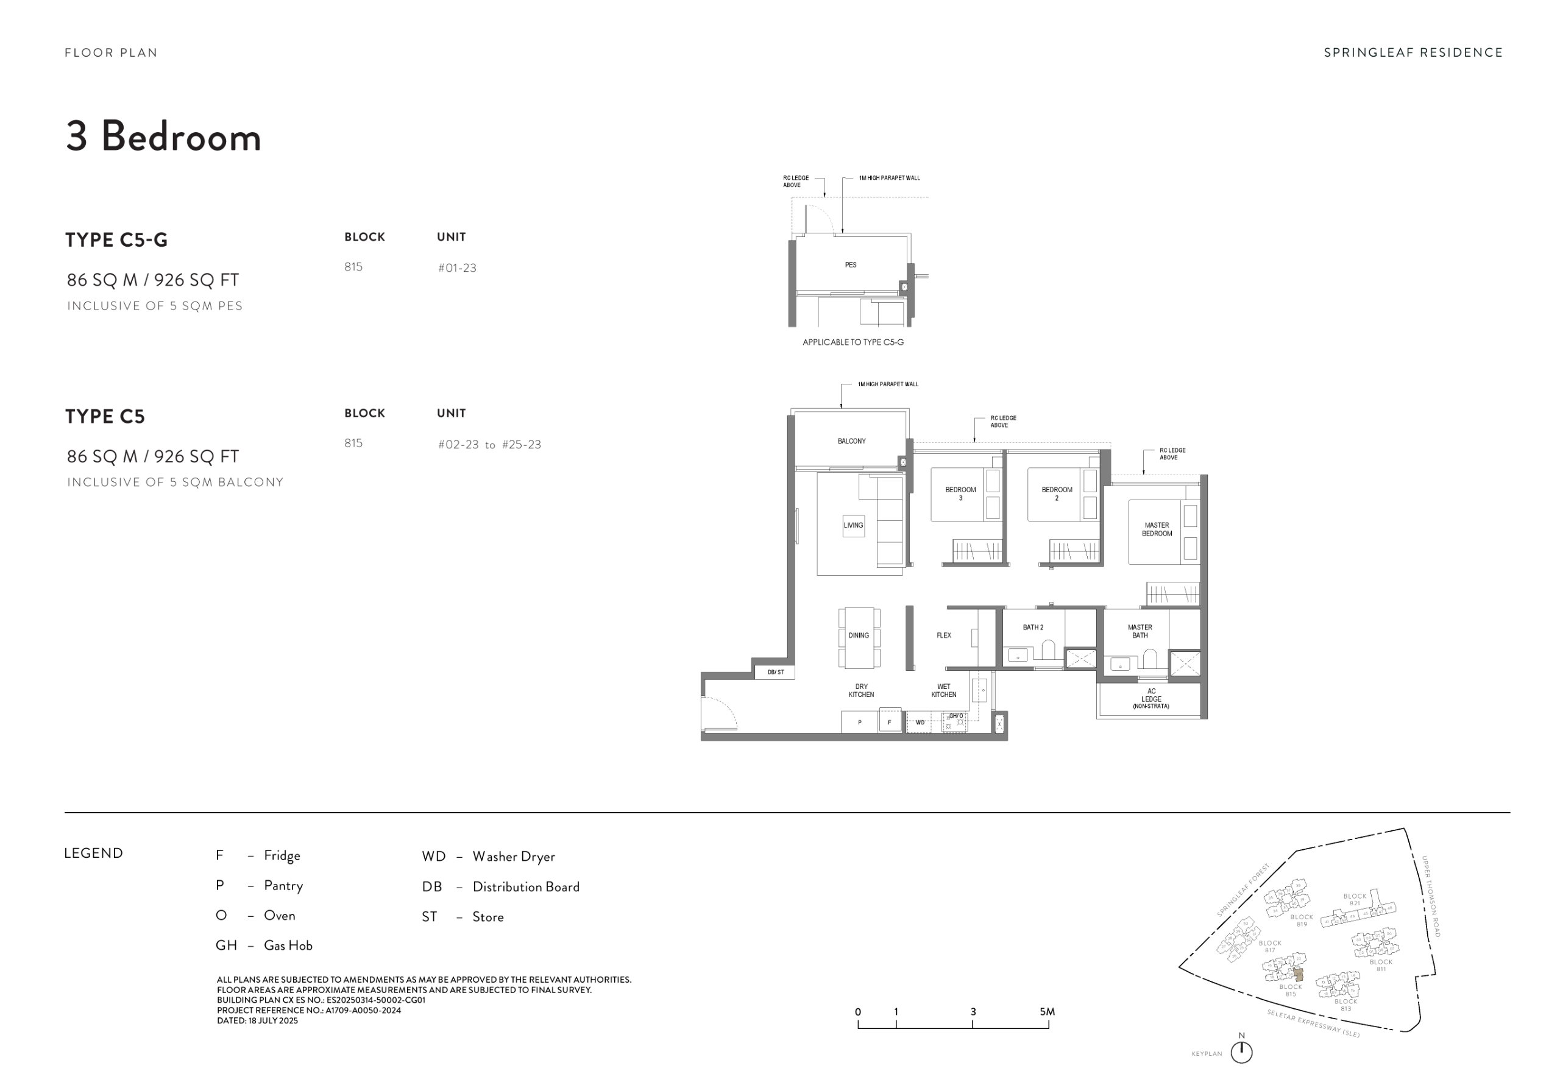
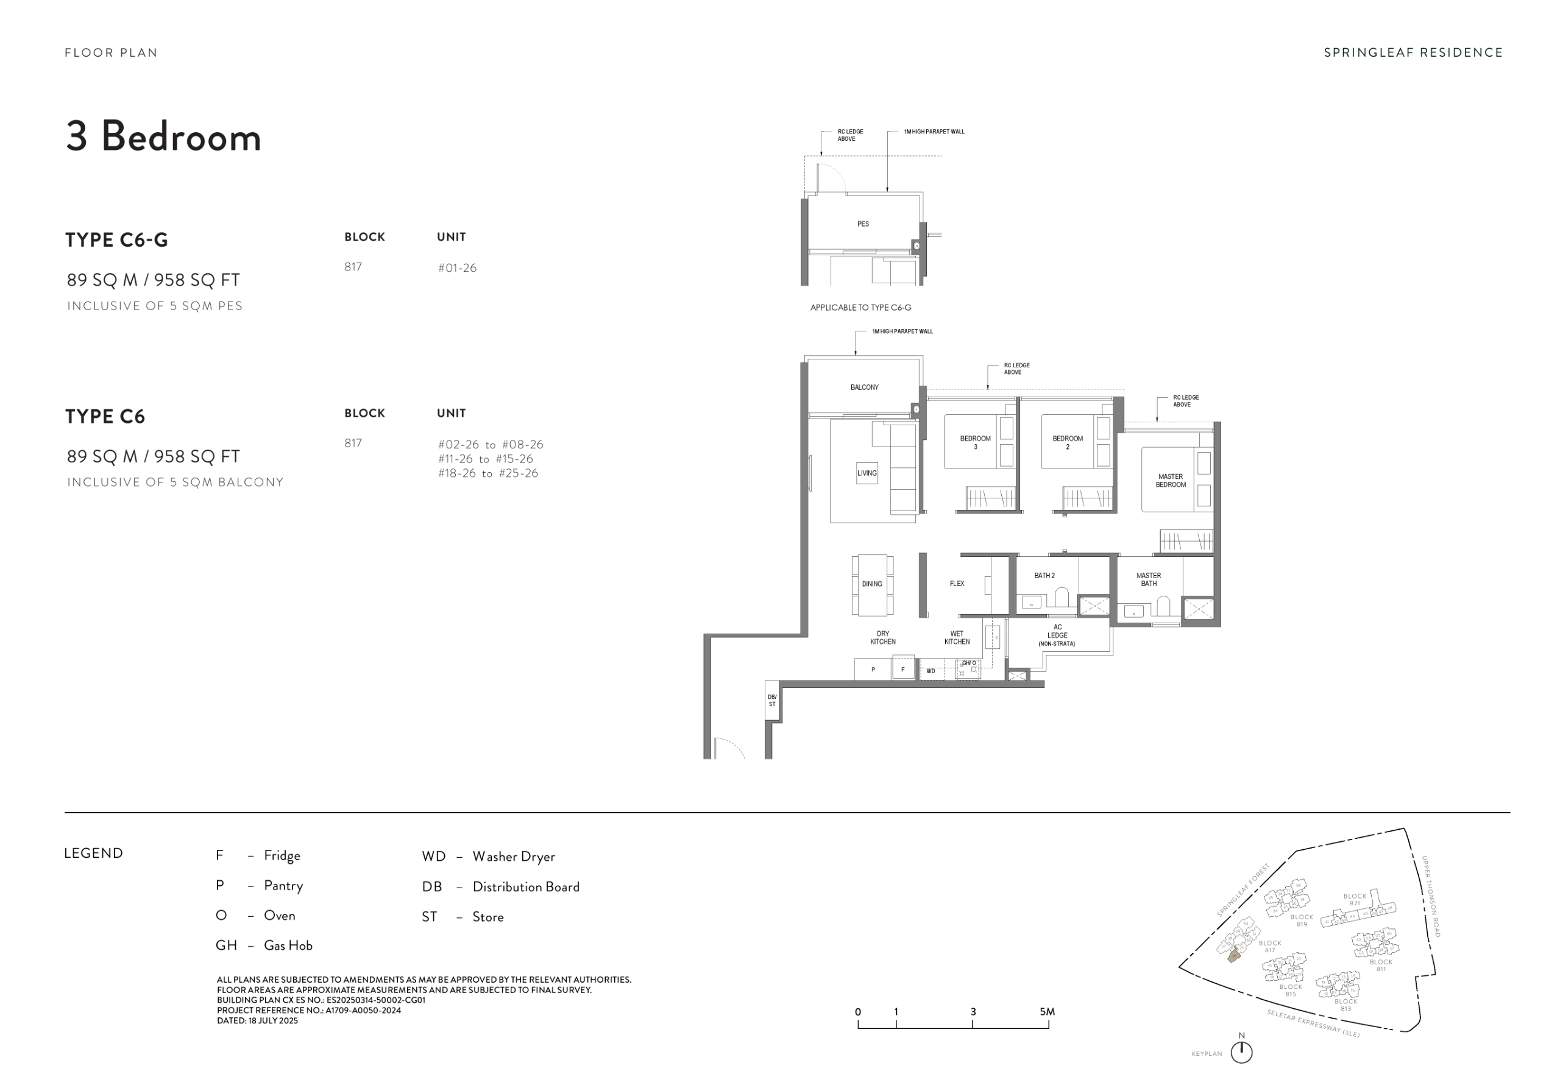
• 3-Bedroom (Standard) | Types C3–C6 | 904–958 sqft | Stacks 02, 14, 23, 26, 31
With generous living areas, separate utility zones, and larger master bedrooms, the Standard 3-Bedroom layouts are built for families who value both comfort and clarity. There’s ample room to create reading nooks, study corners, or even a nursery—without compromising on style.
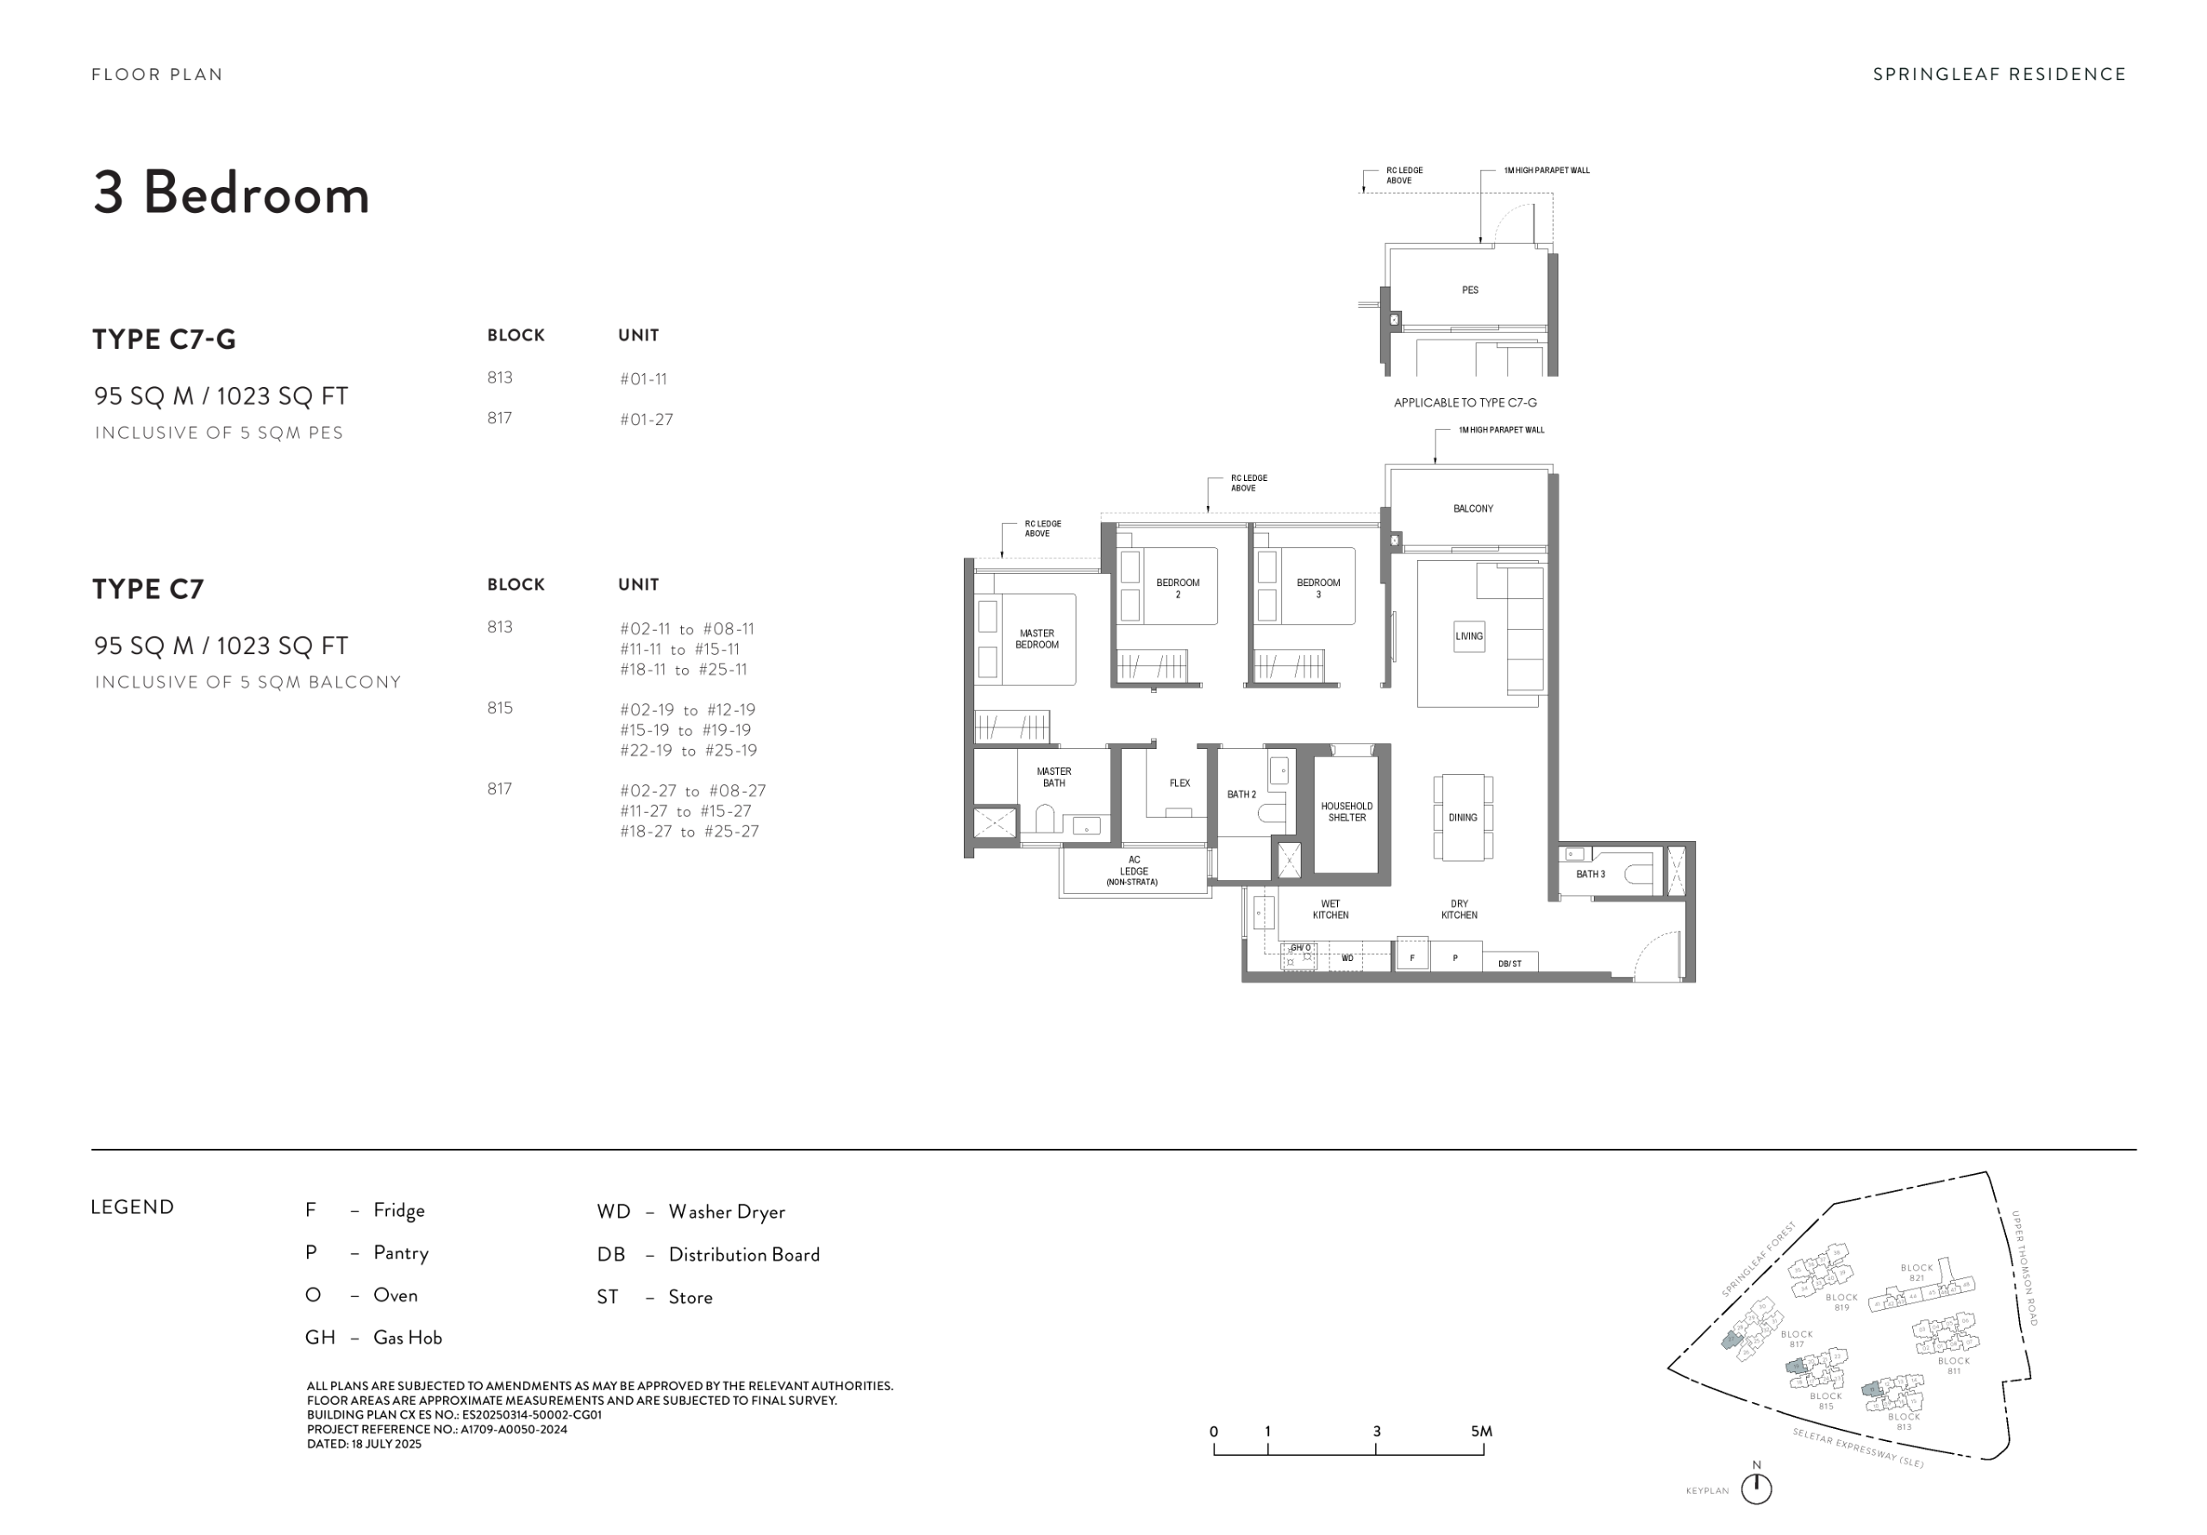
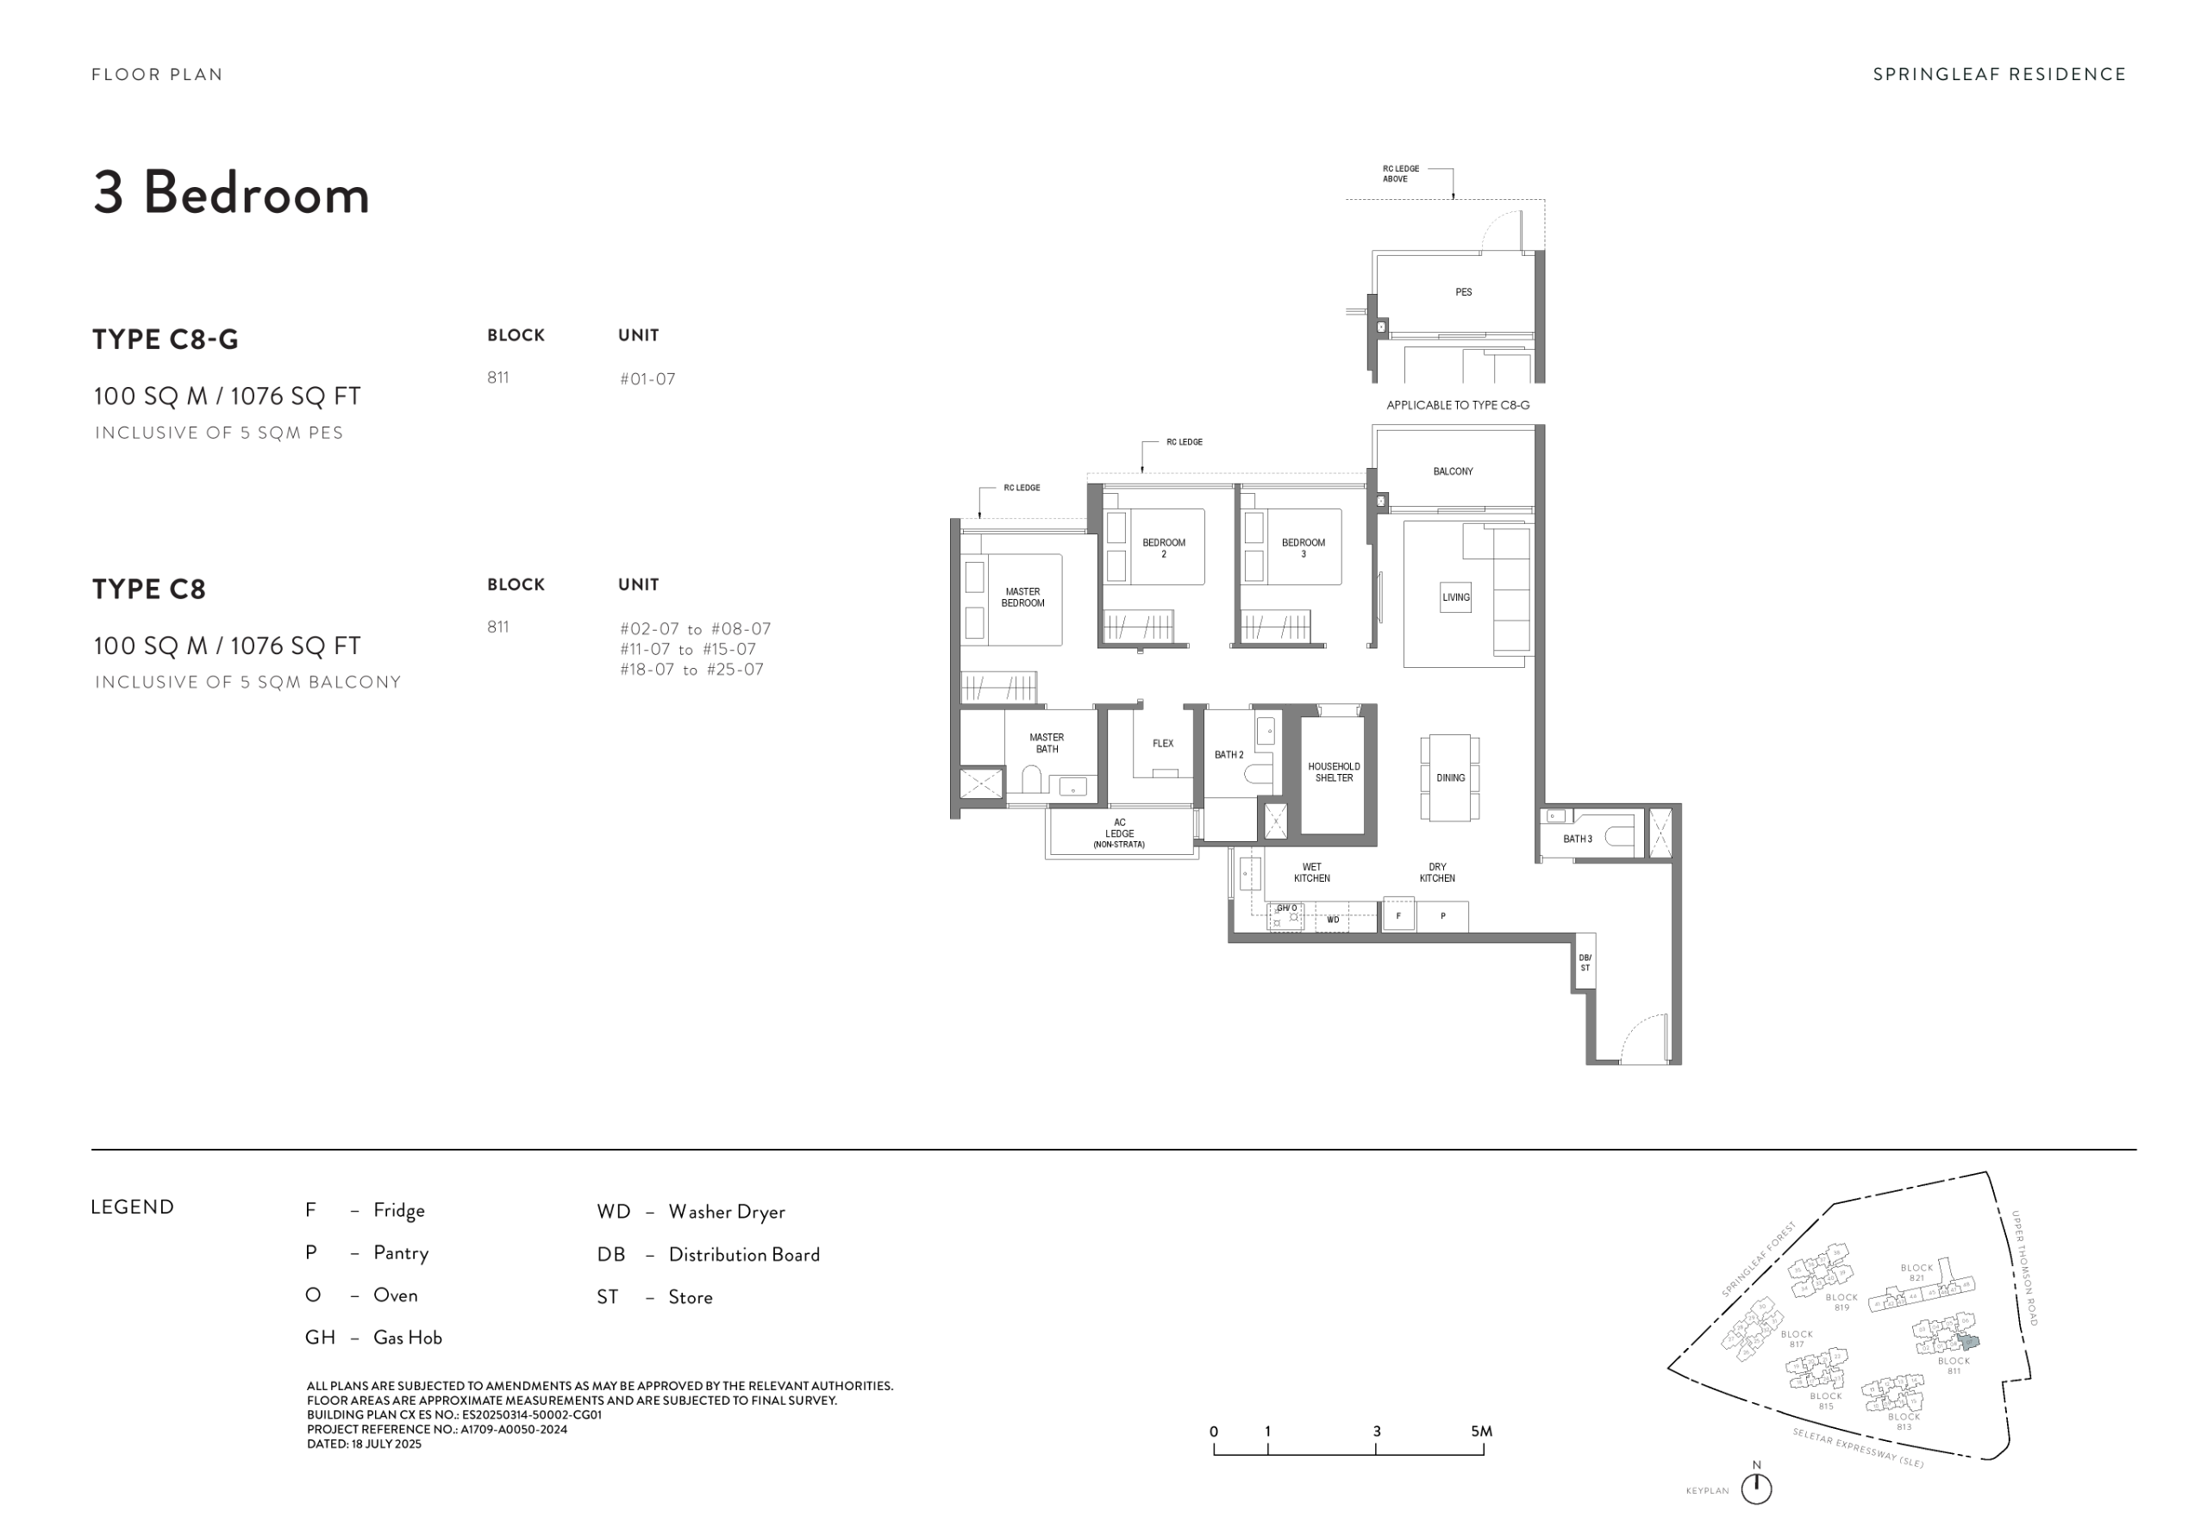
• 3-Bedroom (Plus) | Types C7 & C8 | 1,023–1,076 sqft | Stacks 07, 11, 19, 27
These premium units offer additional space that can be adapted as a home office, helper’s room, or walk-in closet. With over 1,000 sqft of space, the 3-Bedroom Plus category is suited for multi-functional living—especially for families with dynamic lifestyles or intergenerational needs.
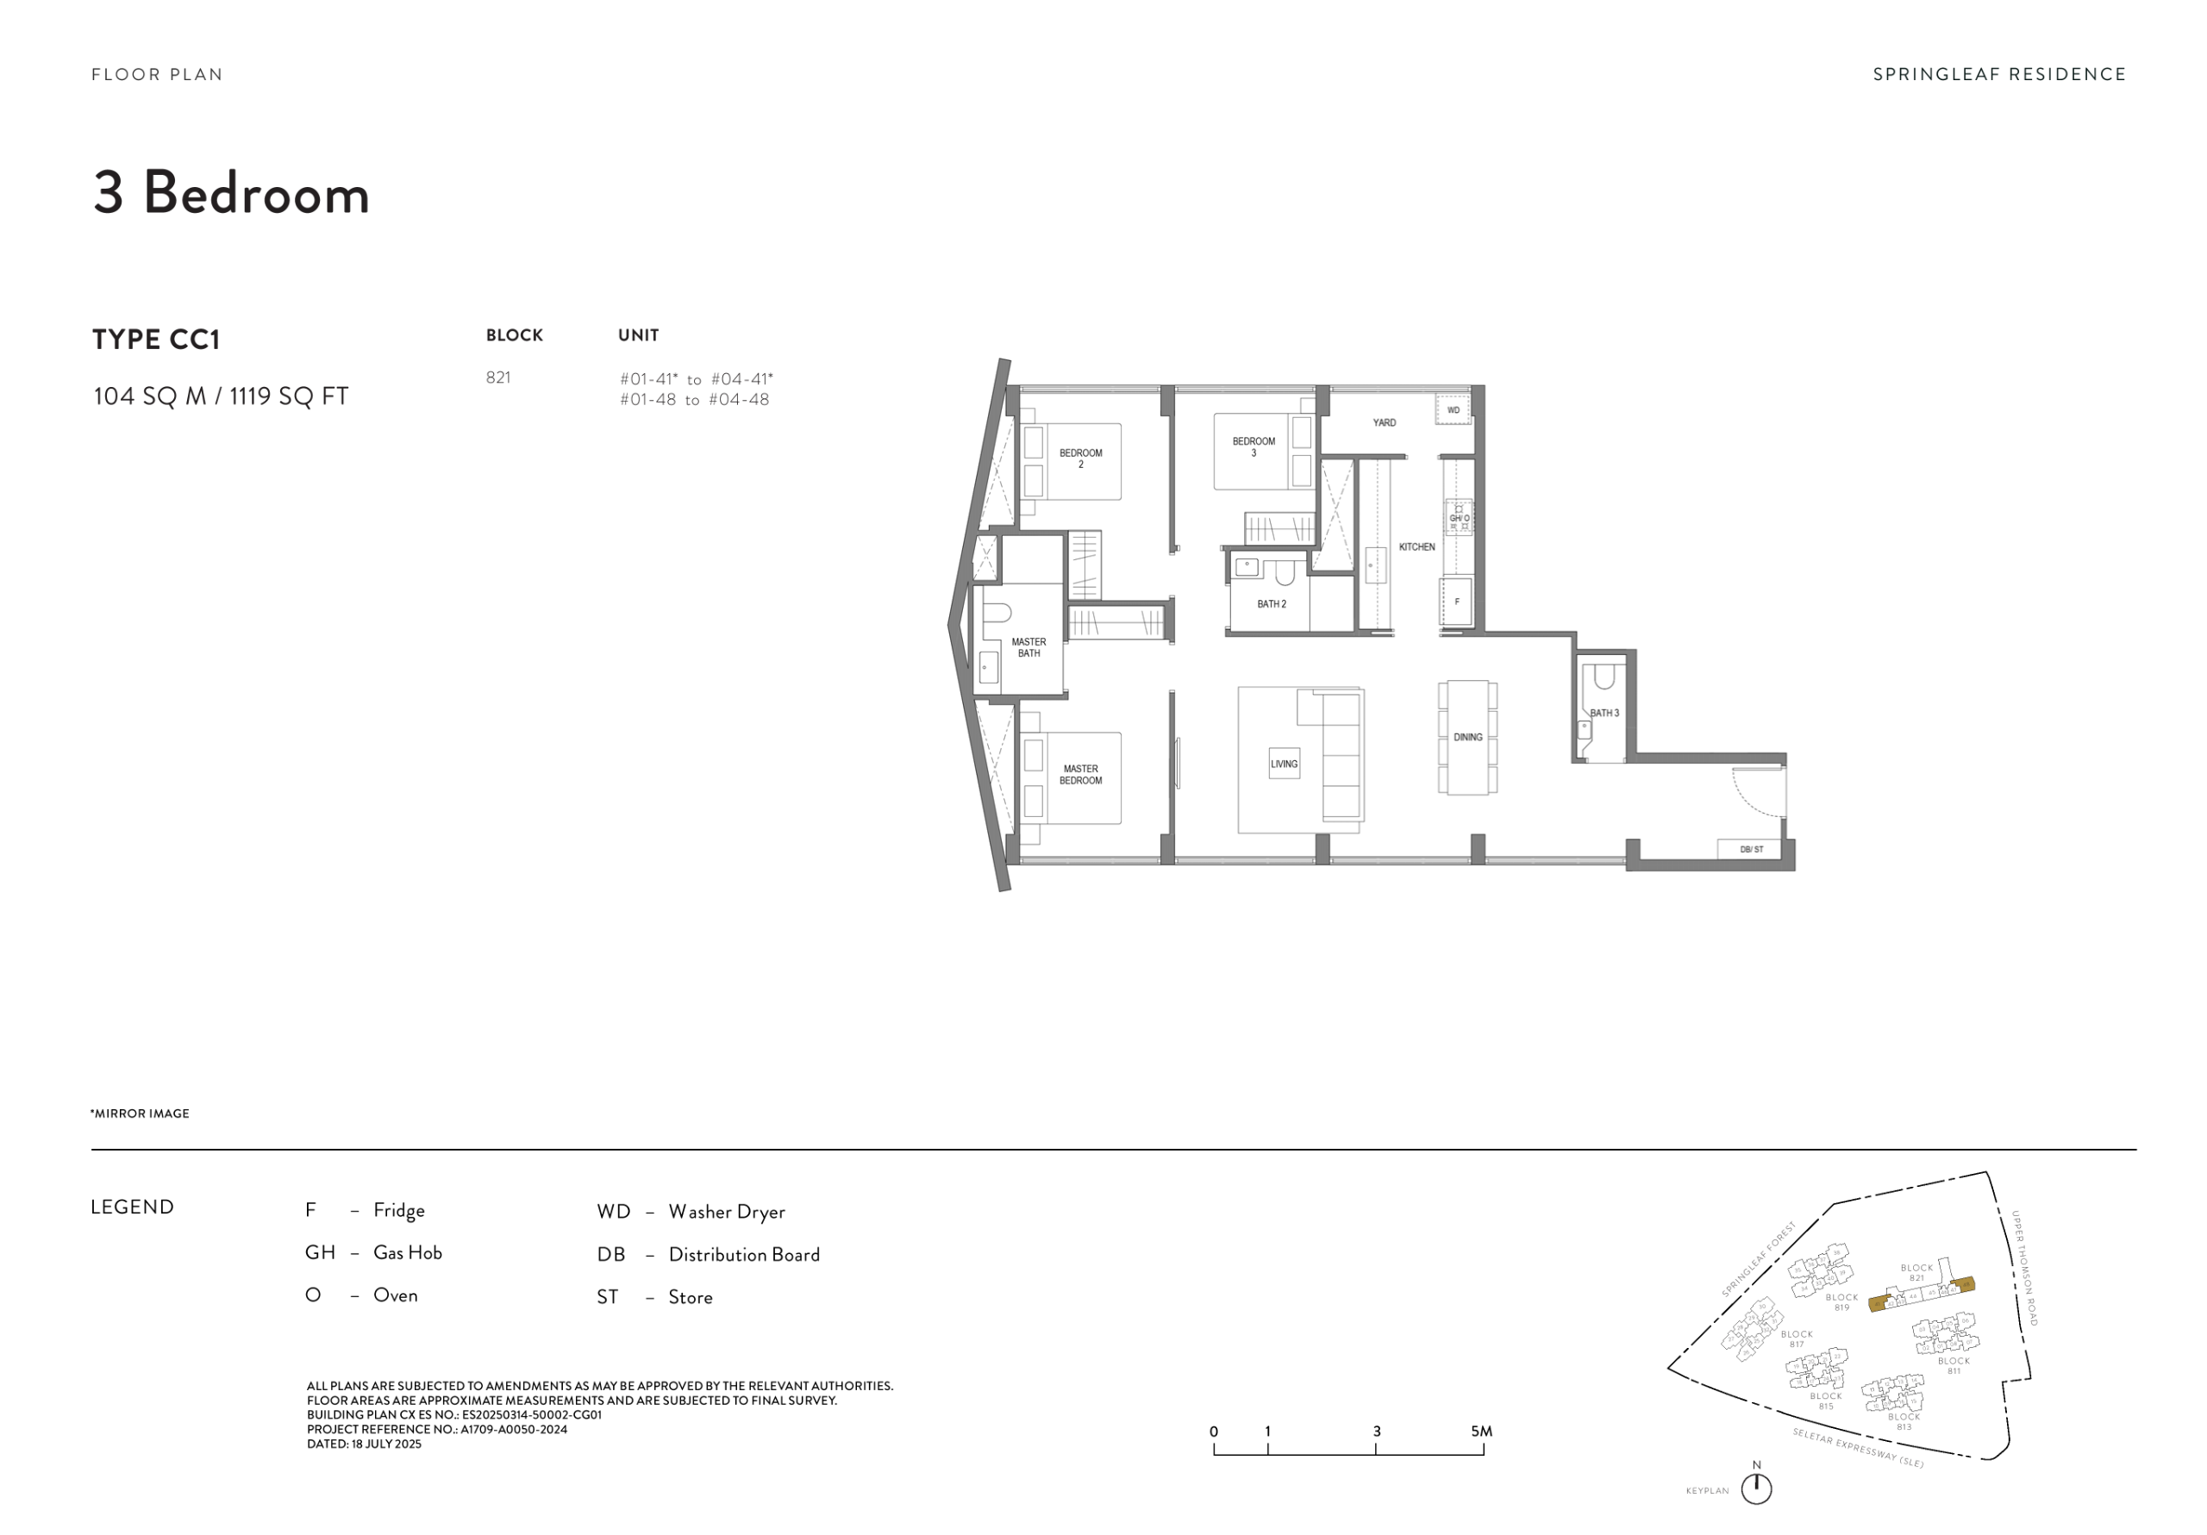
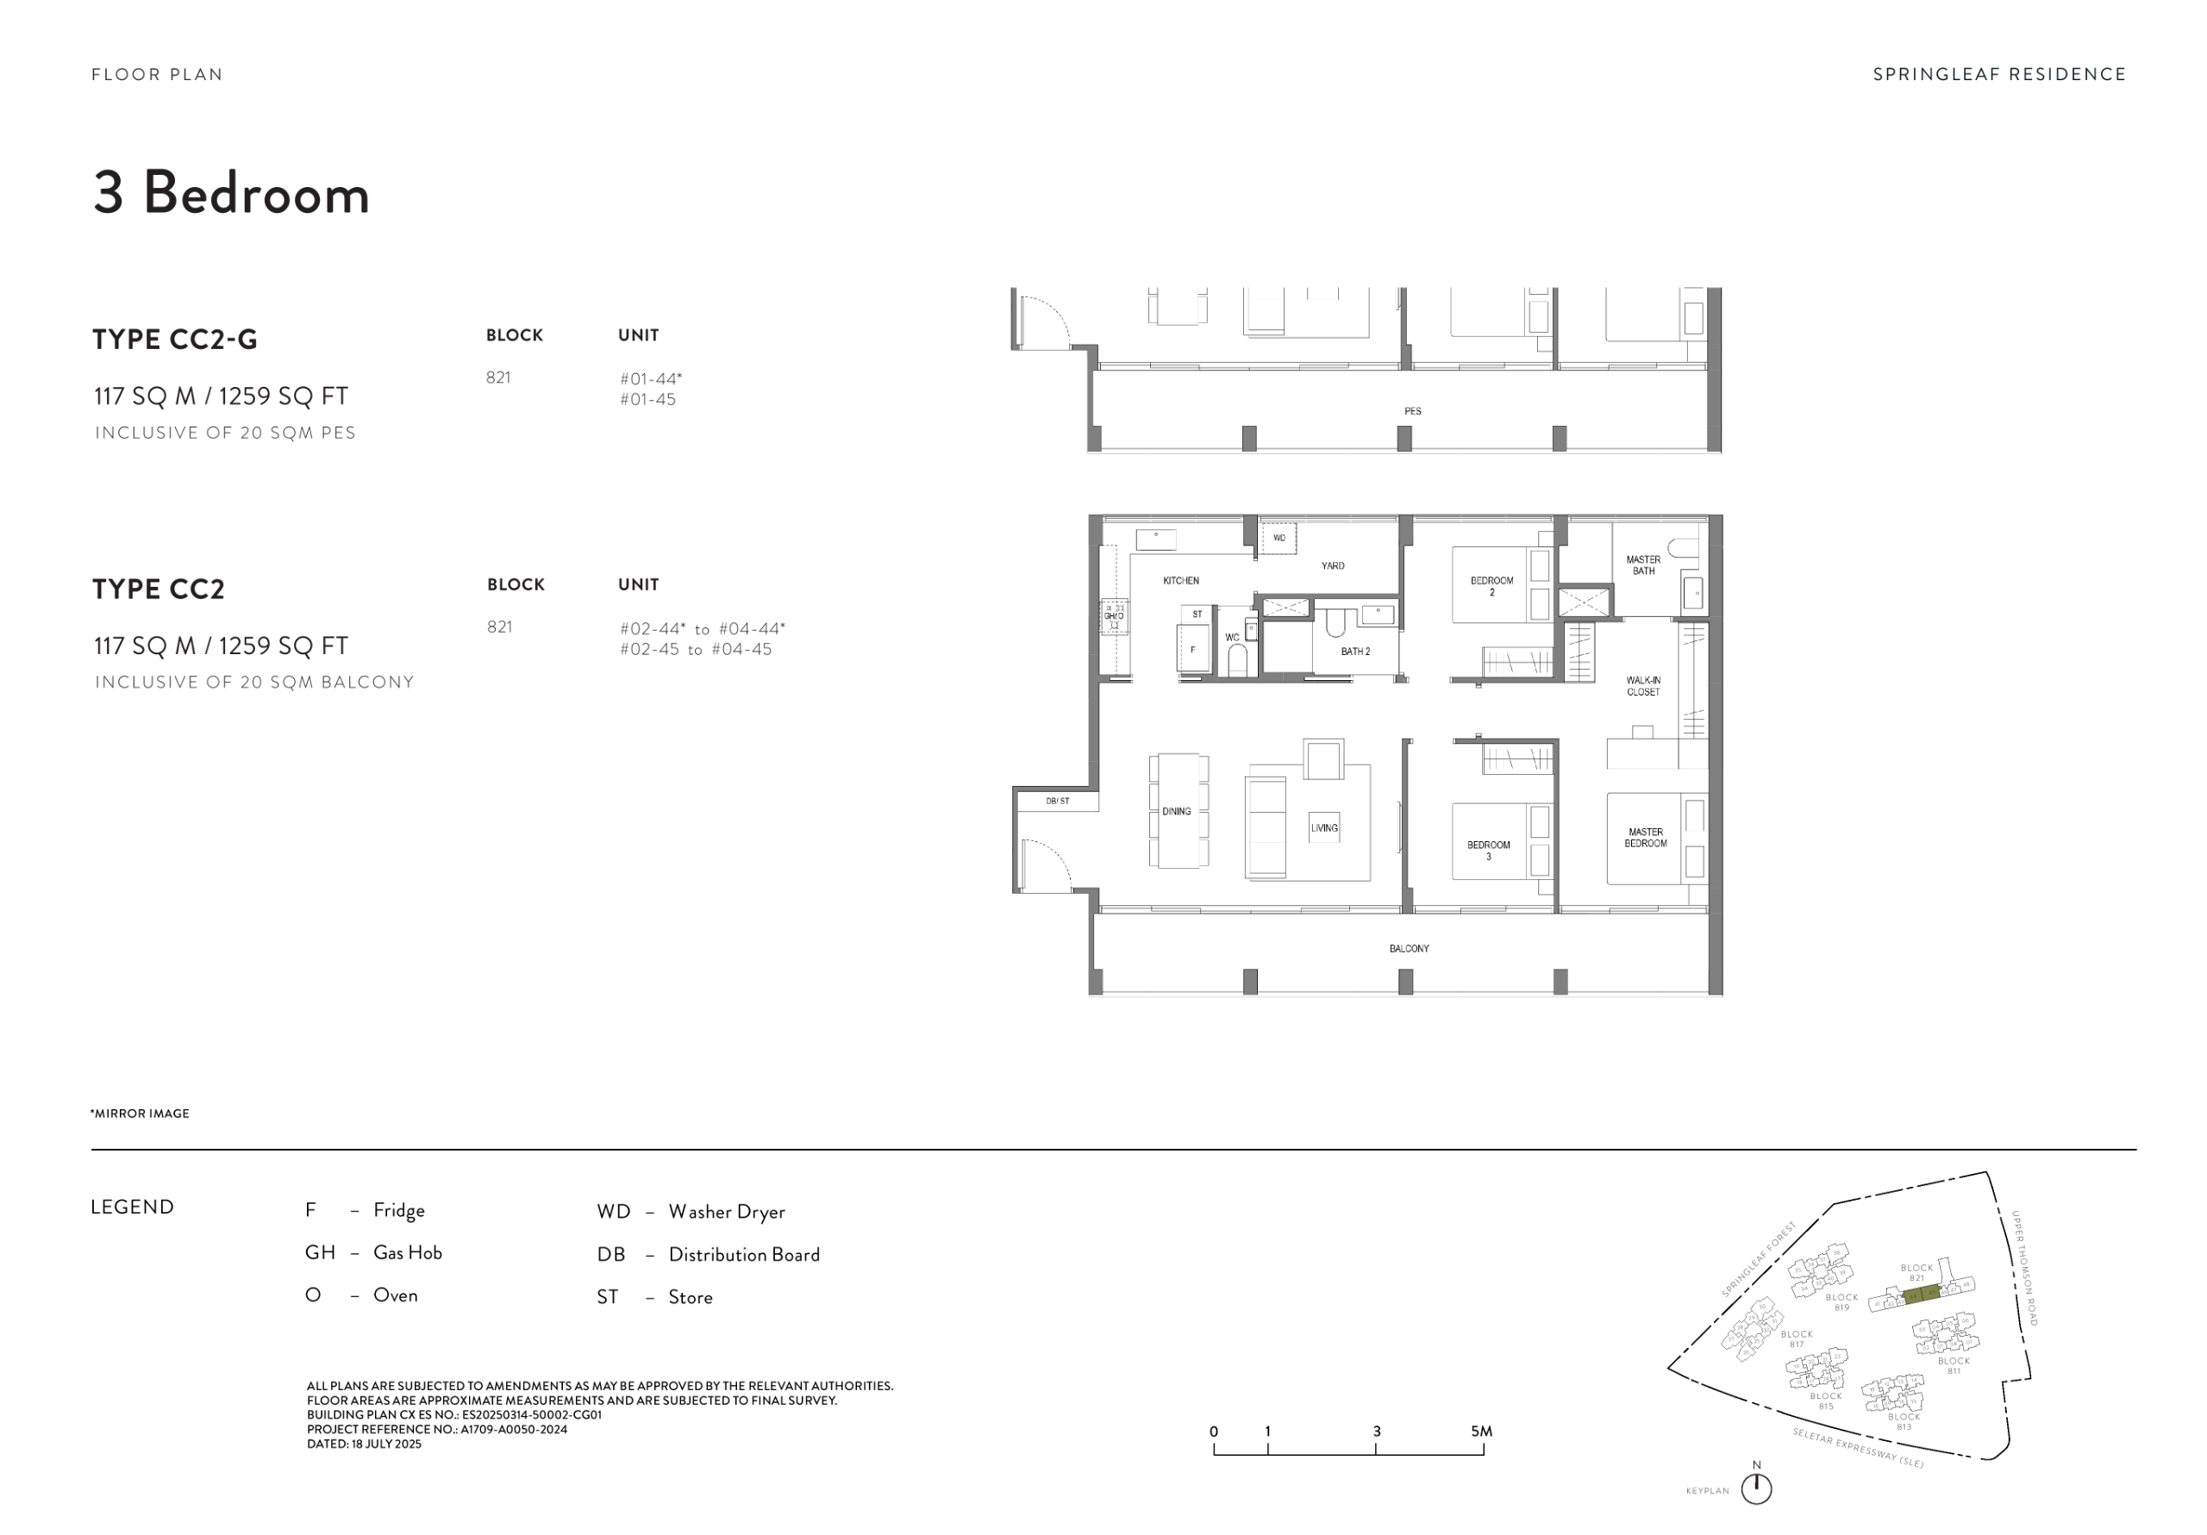
• 3-Bedroom Heritage Units | Types CC1 & CC2 | 1,199–1,259 sqft | Stacks 41, 44, 45, 48
Located in the conserved building, these ultra-rare heritage units combine classic architecture with luxurious proportions. These layouts rival that of many 4-bedroom condos, and offer high ceilings, generous bedrooms, and a timeless aesthetic. A perfect blend of history and modernity.
⸻
4-Bedroom Units: Designed for Generations
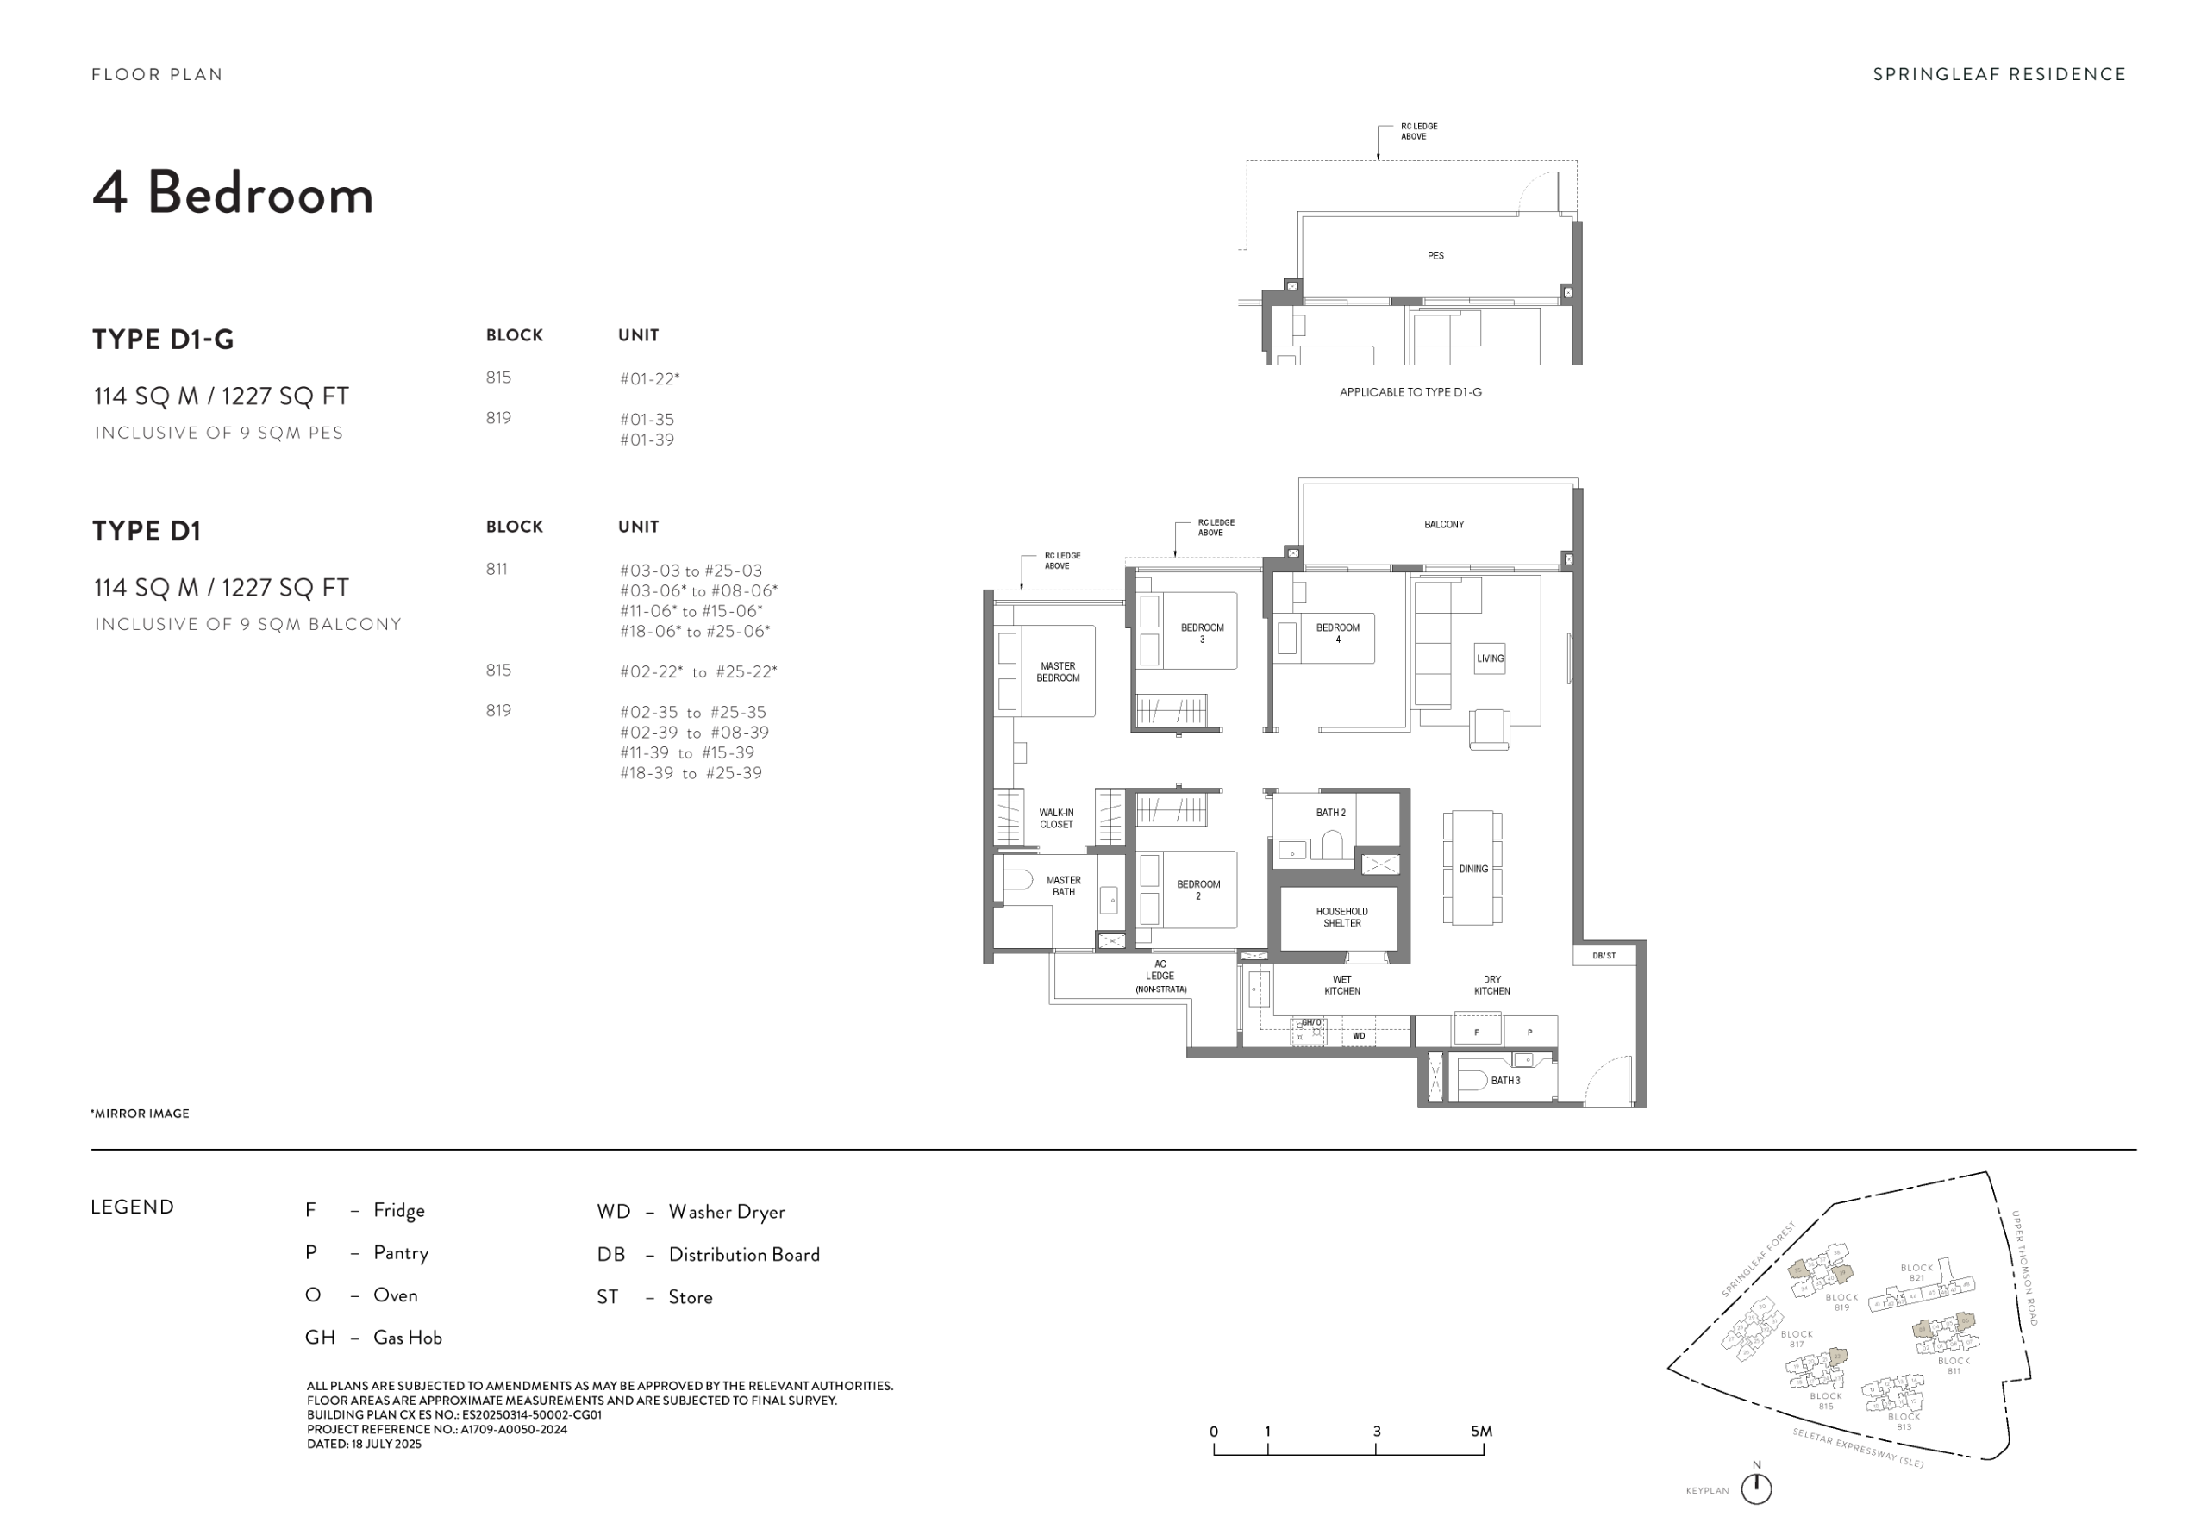
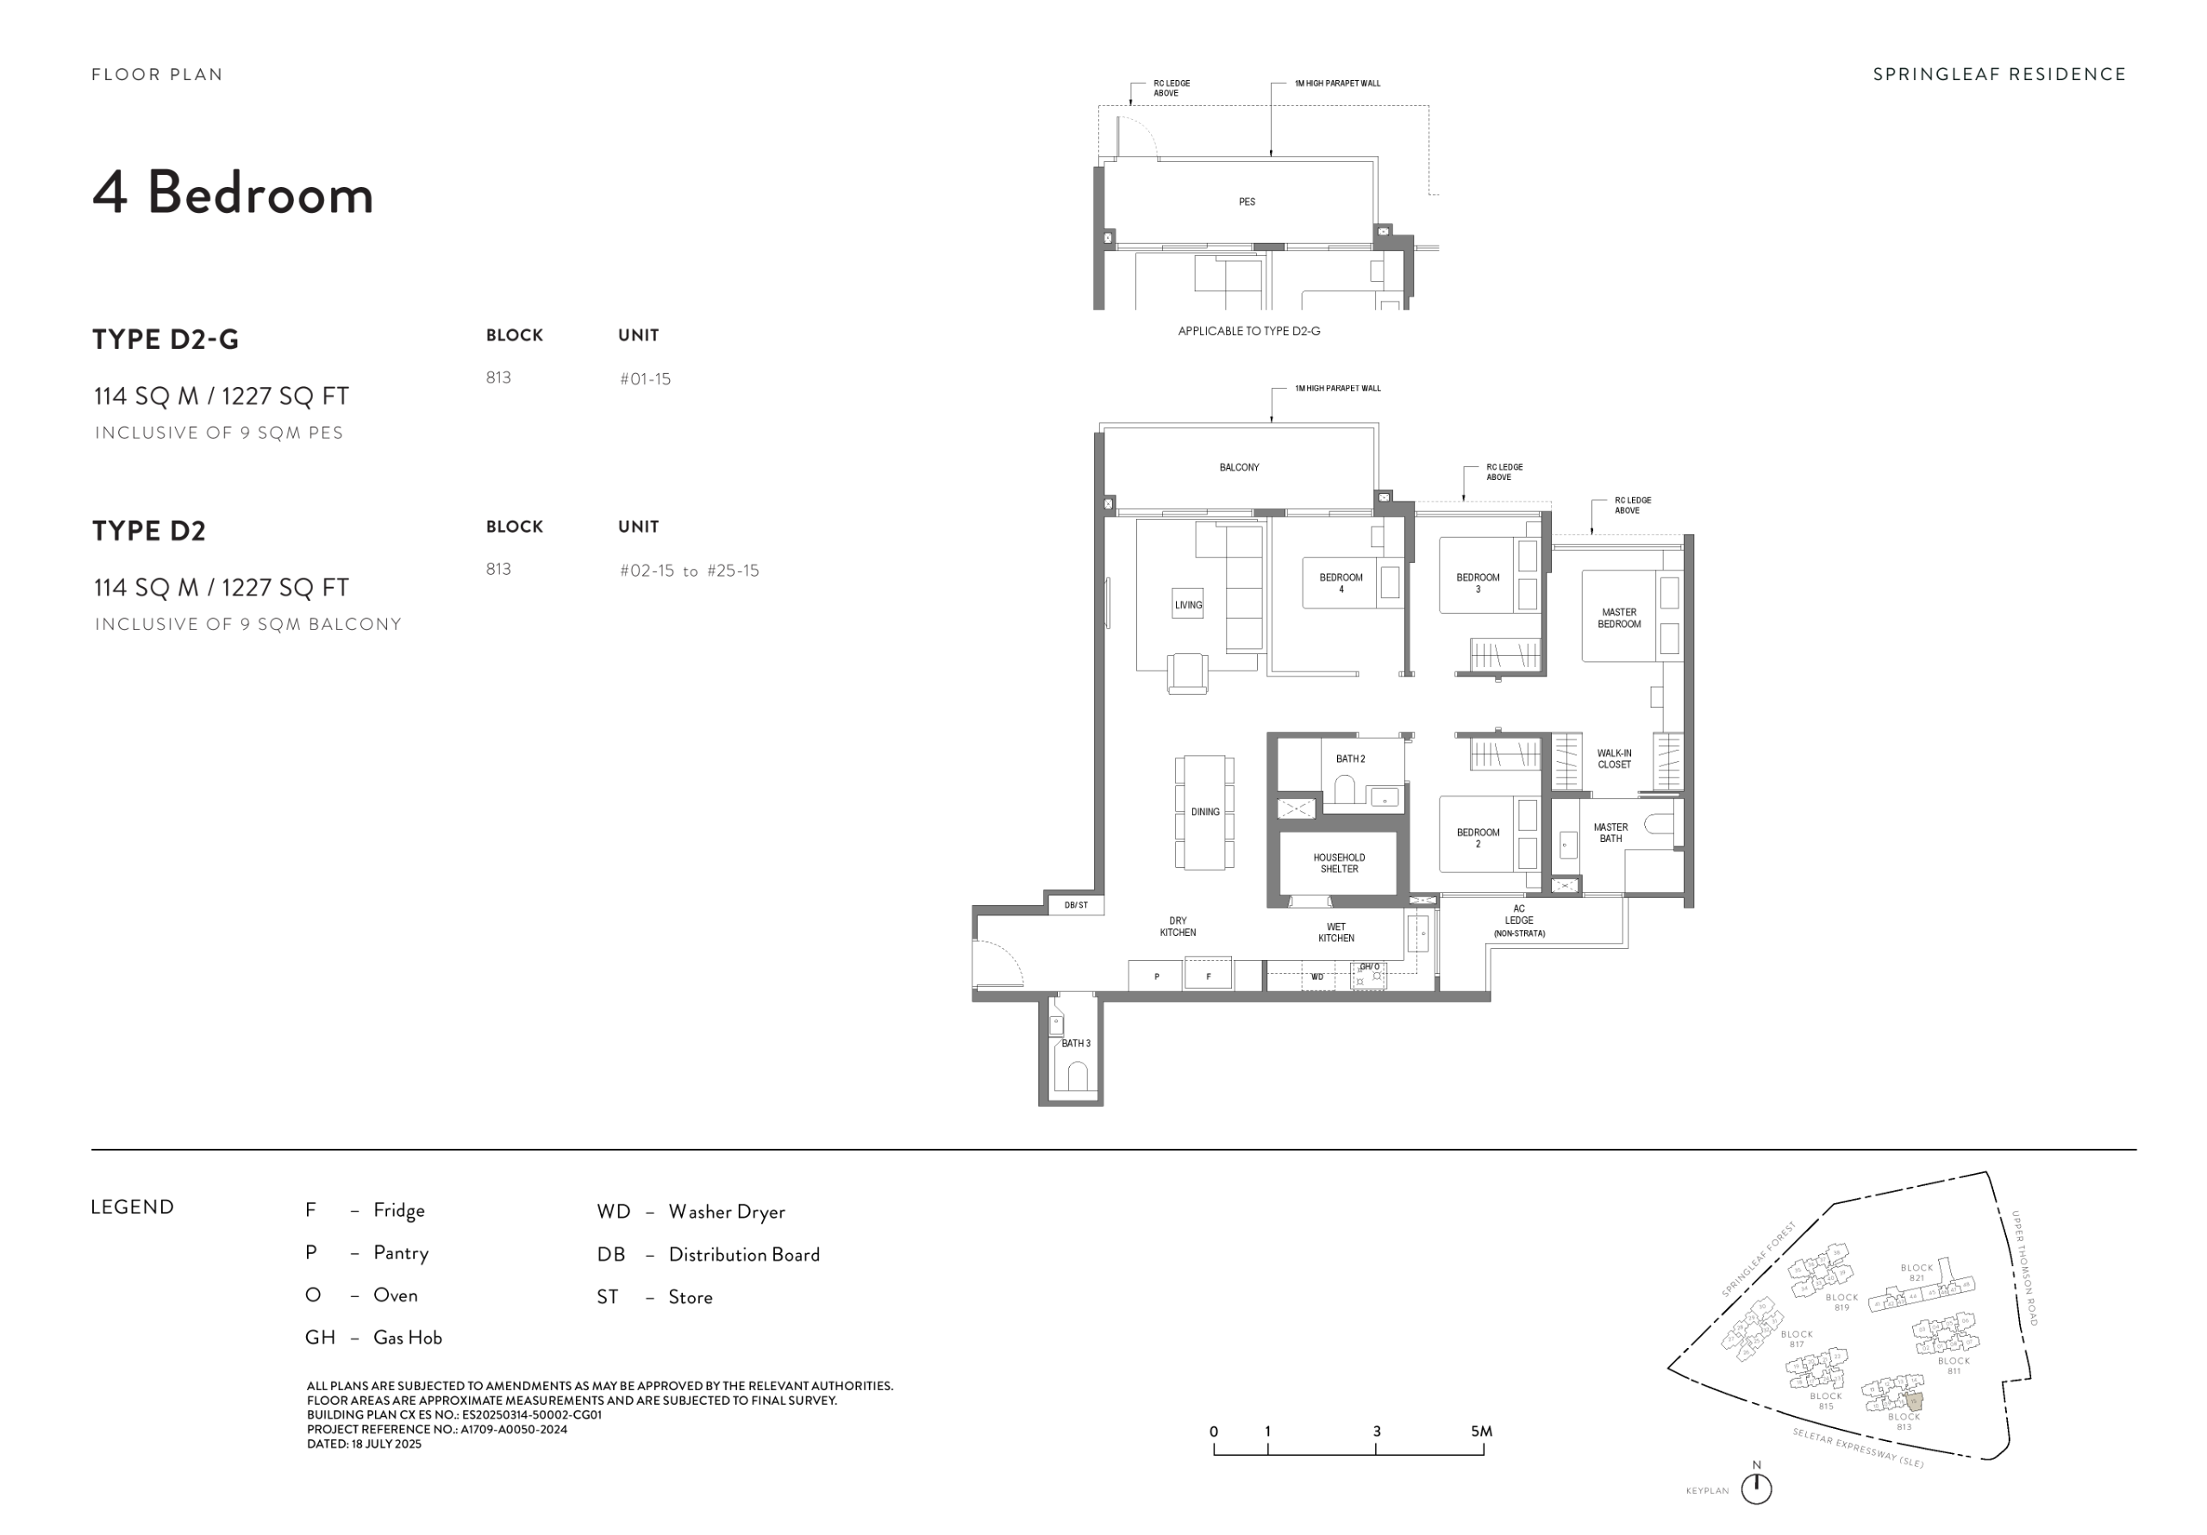
• Type D1 & D2 | 1,227 sqft | Stacks 03, 06, 15, 22, 35, 39
Whether you have three children or enjoy hosting visiting relatives, the 4-bedroom homes at Springleaf Residences offer the comfort of space without excess. Each unit features a functional kitchen with yard, a spacious living-dining area ideal for entertaining, and a master suite that acts as a true retreat.
The layout enables family members to enjoy their own privacy while also coming together in shared spaces that are bathed in natural light and oriented toward the scenic surrounds.
⸻
5-Bedroom Units: The Ultimate Forest-Edge Residence
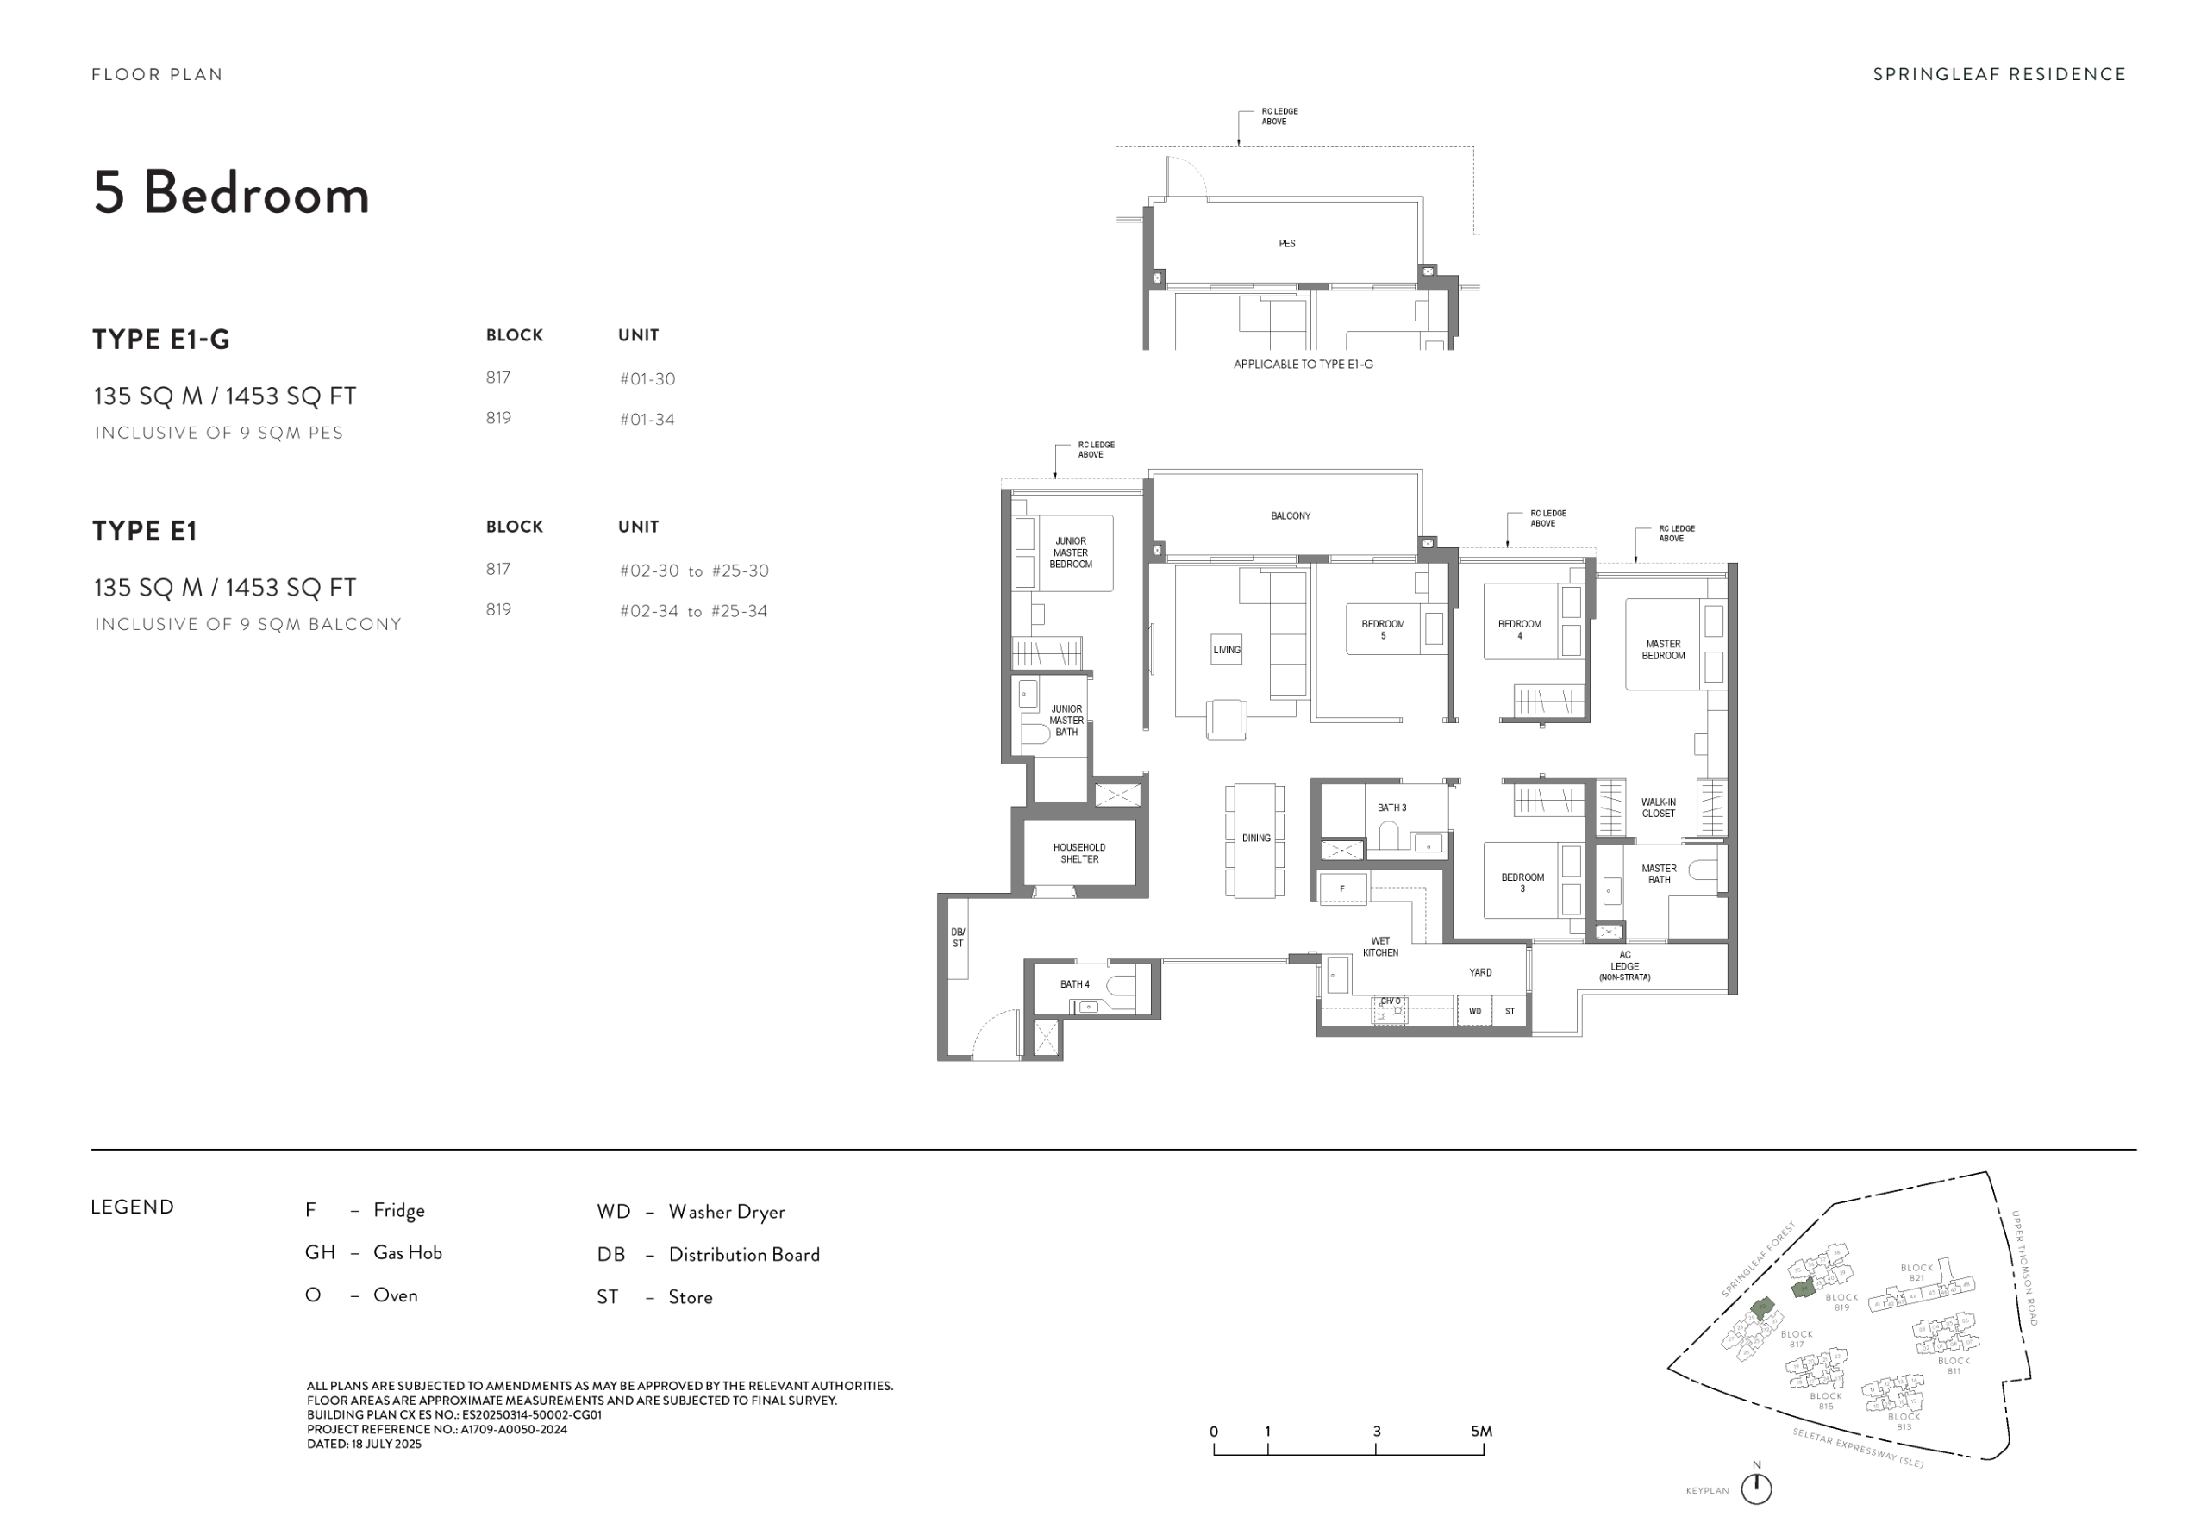
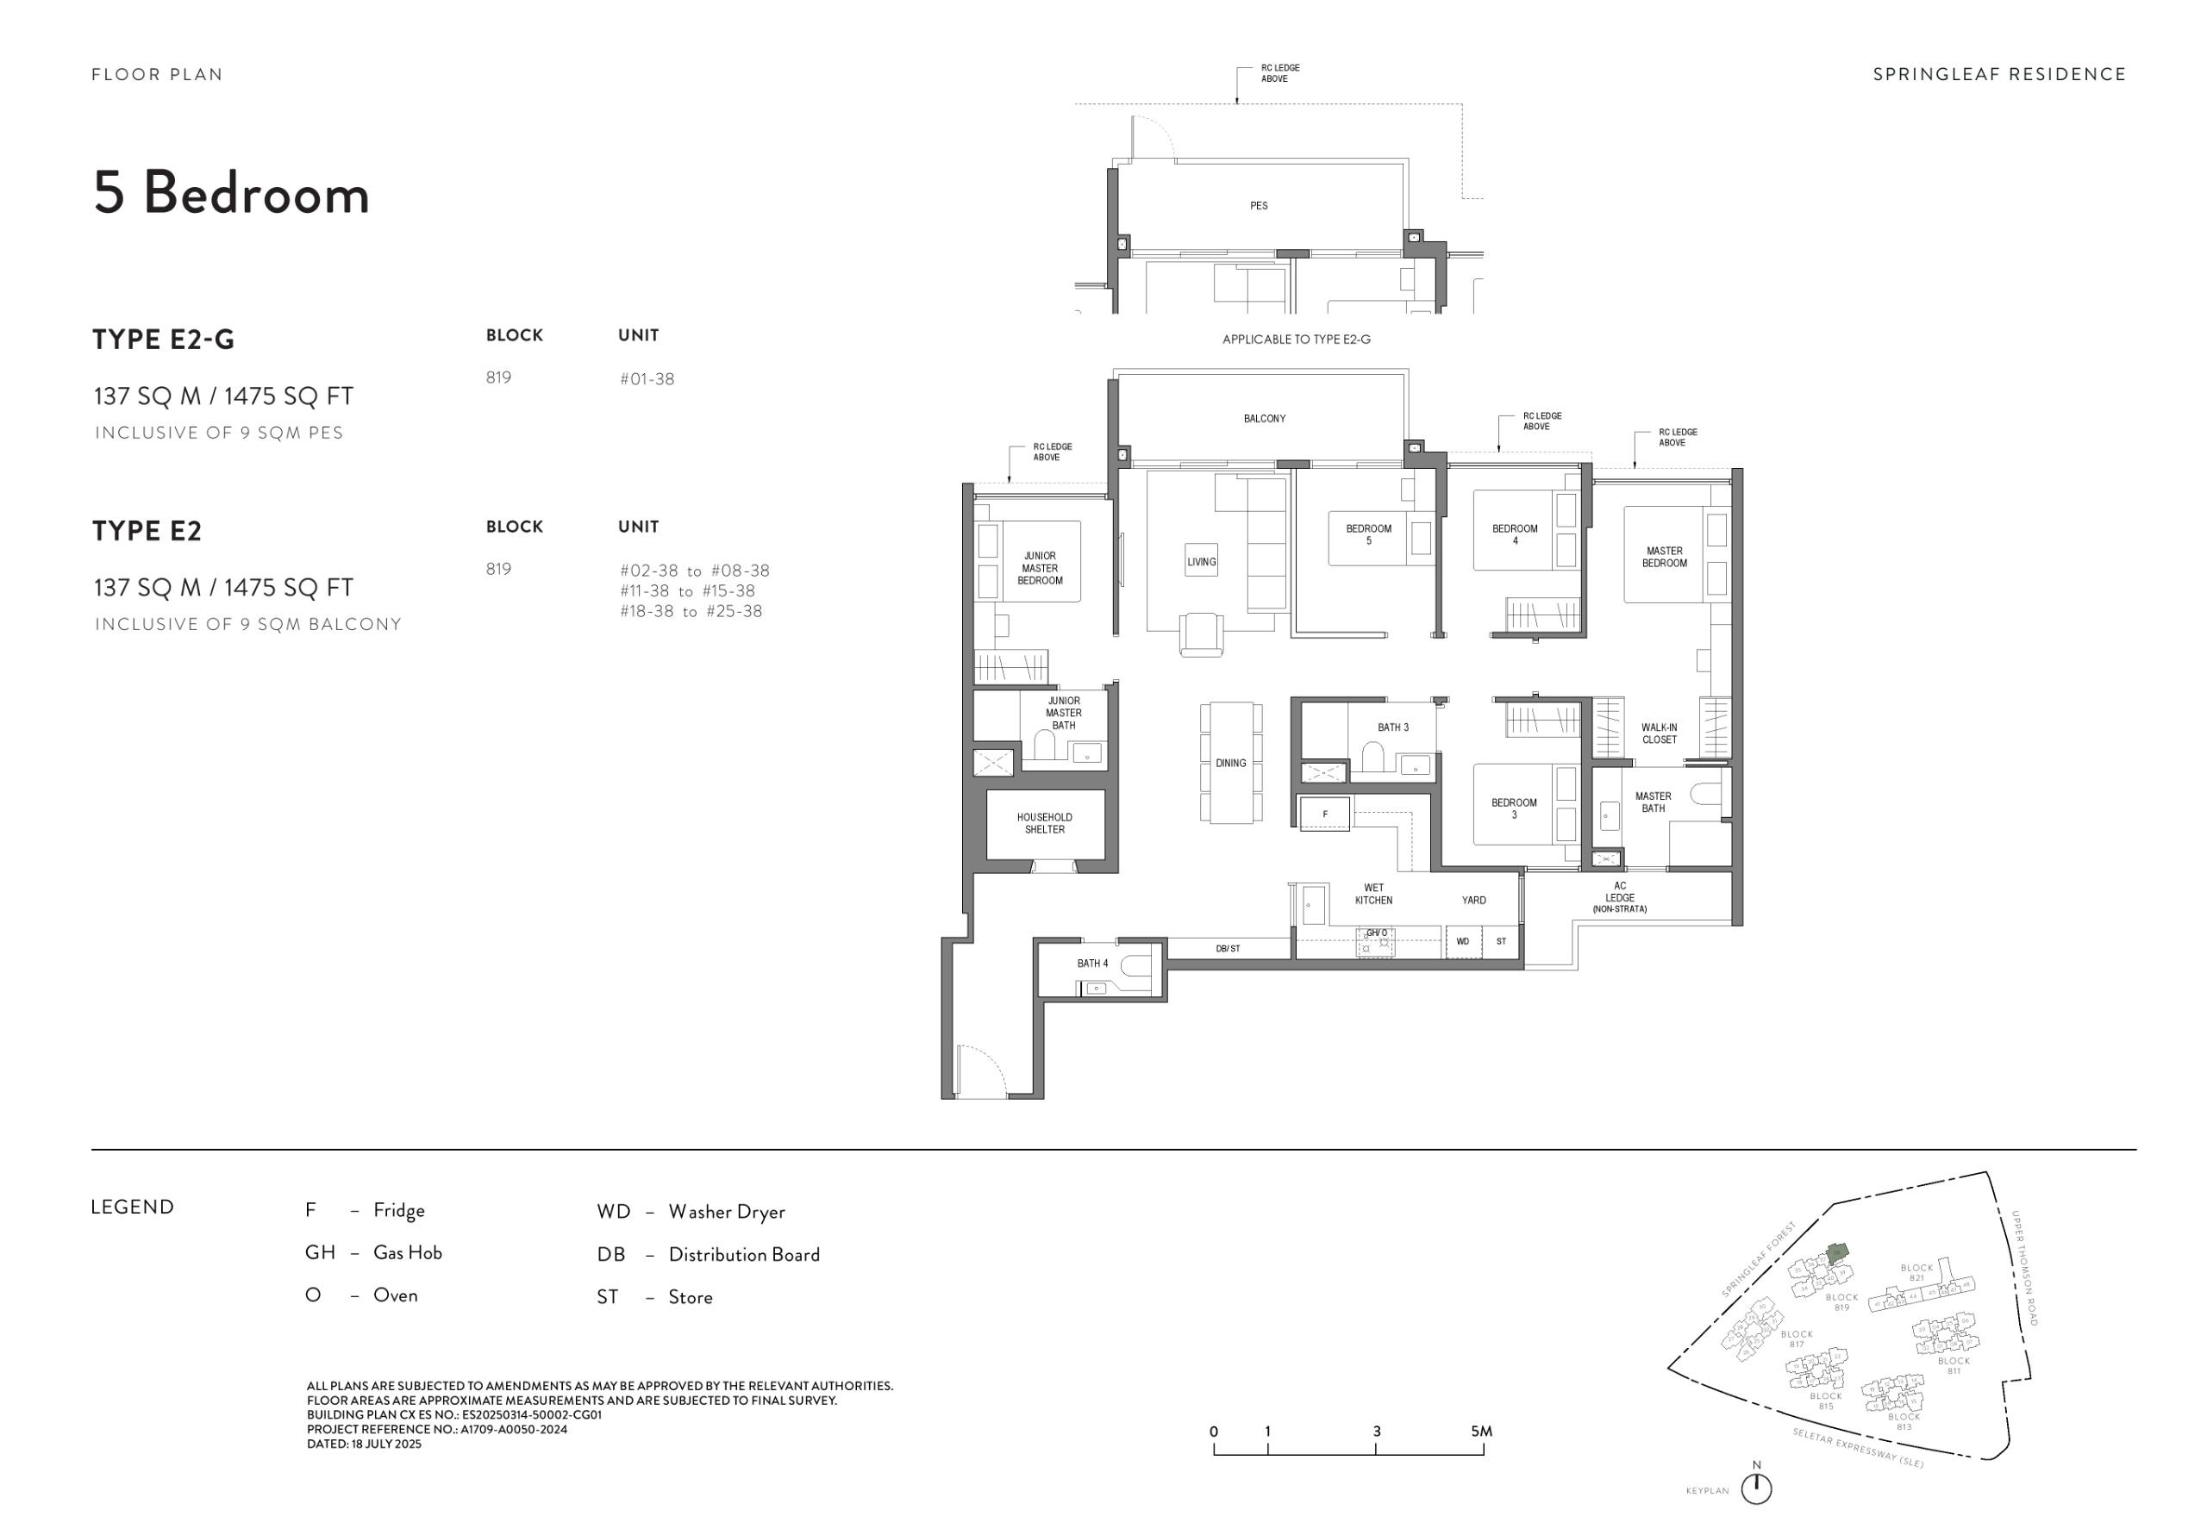
• Type E1 & E2 | 1,453–1,475 sqft | Stacks 30, 34, 38
These grand residences are rare forest-facing sanctuaries, designed for larger or multi-generational families who value privacy and togetherness in equal measure. With five bedrooms, a separate utility area, and expansive open-plan living spaces, these are true luxury family homes.
Positioned strategically within the development, several stacks offer unobstructed views of the Springleaf forest, turning every sunrise into a moment of tranquillity. For buyers who value long-term liveability and prestige, these units are an exceptional choice.
⸻
Layout Philosophy: Natural Light, Cross Ventilation, and Flexibility
Across all unit types, the floor plans are thoughtfully engineered to prioritise:
• Natural light through large windows and balconies
• Efficient cross-ventilation, a rare bonus in high-rise living
• Minimal corridor wastage, maximising usable space
• Flexible room configurations, suited to modern work-from-home or hybrid family needs
• Privacy zoning between master and secondary bedrooms
These aren’t cookie-cutter condos. Springleaf Residences was designed with humans in mind, not just metrics.
⸻
Springleaf Residences: A Home That Grows with You
In a market often driven by uniformity and density, Springleaf Residences stands out with its diverse, human-scaled floor plan offerings. Whether you’re seeking a first home, a long-term investment, a place to raise children, or a quiet retreat to enjoy life’s slower moments, there’s a layout here that matches your aspirations.
Coupled with its exclusive forest-edge setting, easy MRT access, and future-ready connectivity, every unit becomes more than a home—it becomes a sanctuary.